Skip main navigation
Sold for $255,000
  • $255,000

    5944 Snider Cove Way, Mason, OH 45040

    3beds
    1,416sqft
    Condominium, Townhouse
    Built in 1997
    949 Square Feet Lot
    $259,200 Zestimate®
    $180/sqft
    $2,205 Estimated rent

    Home value

    $259,200

    $236,000 - $285,000

    $2,205/mo

    Zestimate® history
    Loading
    Loading...

    Owner options

    List your home for rent

    $2,205/mo

    Rent Zestimate®

    Find your next renter with Zillow Rental Manager. Plus, with online applications, you can quickly screen prospective tenants – for free.

    Learn more

    $2,205/mo

    Rent Zestimate®

    Refinance and save

    $1,769/mo

    Est. payment

    Refinancing to a lower rate could help reduce your monthly payments and save thousands over the life of the loan.

    See today's rates

    $1,769/mo

    Est. payment

    Explore your selling options

    Work with a Zillow partner agent

    Leverage their expertise and Zillow's premium Showcase listings to get your home seen by more buyers.

    Get started

    List with your own agent

    Get your home in front of millions of buyers by listing it on Zillow.

    Learn how to do it

    Sell it yourself

    Take full control of how buyers see your home on Zillow by listing For Sale by Owner (FSBO).

    List your home

    What's special

    Detached garageWell-sized bedroomsGuest roomNew washerThoughtful layoutJack-and-jill designNew appliances
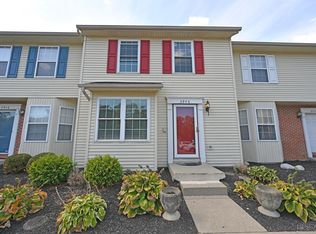
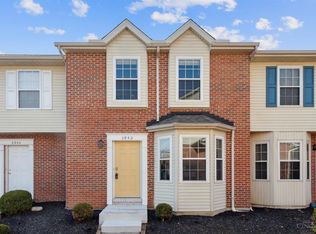
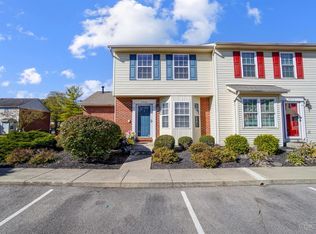
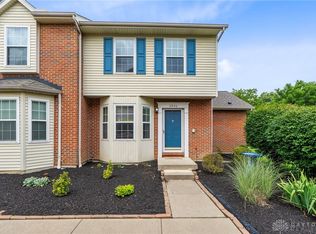
    This three-bedroom, one-and-a-half-bath townhouse stands out for its condition, functionality, and thoughtful updates. A one-owner home with new HVAC, new appliances, and new washer means low maintenance and lasting comfort. Beautiful laminate and vinyl plank flooring on the first floor combine style with durability. Generous closets, a private patio with shed, and a detached garage make daily living both practical and enjoyable. Upstairs, you'll find three well-sized bedrooms, each offering its own thoughtful layout. The primary bedroom includes a generous walkin closet, providing ample storage for clothes and personal items. The second bedroom features two closets, an uncommon bonus in townhome living, ensuring plenty of space. The third bedroom, versatile in size,can serve as a guest room, office, or hobby space, depending on your needs. The upper-level bathroom features a convenient Jack-and-Jill design that connects directly to both the primary and hall areas, maximizing f

    Zillow last checked:

    Listing updated:

    Listed by:

    Jennifer L. Young 513-766-0711,

    Century 21 Premiere Properties 513-779-9999

    Bought with:

    Kimberly D Ward, 2006004732

    RE/MAX Preferred Group

    Source: Cincy MLS,MLS#: 1858674MLS LogoOriginating MLS: Cincinnati Area Multiple Listing Service

    Facts & features

    Interior

    Bedrooms & bathrooms
    • Bedrooms: 3
    • Bathrooms: 2
    • Full bathrooms: 1
    • 1/2 bathrooms: 1
    Primary bedroom
    • Features: Bath Adjoins, Walk-In Closet(s), Wall-to-Wall Carpet, Window Treatment
    • Level: Second
    • Area: 154
    • Dimensions: 14 x 11
    Bedroom 2
    • Level: Second
    • Area: 110
    • Dimensions: 10 x 11
    Bedroom 3
    • Level: Second
    • Area: 110
    • Dimensions: 10 x 11
    Bedroom 4
    • Area: 0
    • Dimensions: 0 x 0
    Bedroom 5
    • Area: 0
    • Dimensions: 0 x 0
    Primary bathroom
    • Features: Tub w/Shower
    Bathroom 1
    • Features: Full
    • Level: Second
    Bathroom 2
    • Features: Partial
    • Level: First
    Dining room
    • Features: Laminate Floor
    • Level: First
    • Area: 143
    • Dimensions: 13 x 11
    Family room
    • Area: 0
    • Dimensions: 0 x 0
    Kitchen
    • Features: Eat-in Kitchen, Vinyl Floor, Window Treatment, Wood Cabinets
    • Area: 121
    • Dimensions: 11 x 11
    Living room
    • Area: 0
    • Dimensions: 0 x 0
    Office
    • Area: 0
    • Dimensions: 0 x 0
    Heating
    • Forced Air, Gas
    Cooling
    • Central Air
    Appliances
    • Included: Dishwasher, Dryer, Electric Cooktop, Microwave, Oven/Range, Refrigerator, Washer, Gas Water Heater
    • Laundry: In Unit
    Features
    • Doors: French Doors, Multi Panel Doors
    • Windows: Double Hung, Vinyl
    • Basement: Full,Concrete
    Interior area
    • Total structure area: 1,416
    • Total interior livable area: 1,416 sqft

    Property

    Parking
    • Total spaces: 1
    • Parking features: 1 Assigned, Off Street, Garage Door Opener
    • Garage spaces: 1
    Features
    • Levels: Two
    • Stories: 2
    • Patio & porch: Patio
    Lot
    • Size: 949 Square Feet
    • Features: Less than .5 Acre
    Details
    • Additional structures: Shed(s)
    • Parcel number: 1635301049
    • Zoning description: Residential
    • Other equipment: Sump Pump

    Construction

    Type & style
    • Home type: Townhouse
    • Architectural style: Transitional
    • Property subtype: Condominium, Townhouse
    Materials
    • Brick, Vinyl Siding
    • Foundation: Concrete Perimeter
    • Roof: Shingle
    Condition
    • New construction: No
    • Year built: 1997

    Utilities & green energy

    • Electric: 220 Volts
    • Gas: Natural
    • Sewer: Public Sewer
    • Water: Public
    • Utilities for property: Cable Connected

    Community & HOA

    Community
    • Security: Smoke Alarm
    • Subdivision: Snider Cove
    HOA
    • Has HOA: Yes
    • Services included: Trash, Community Landscaping
    • HOA fee: $165 monthly
    • HOA name: Jerry Grove - Pres
    • Second HOA fee: $165 monthly
    Location
    • Region: Mason

    Financial & listing details

    • Price per square foot: $180/sqft
    • Tax assessed value: $170,420
    • Annual tax amount: $2,022
    • Date on market: 10/16/2025
    • Listing terms: No Special Financing,Conventional

    Price history

    DateEventPrice
    11/14/2025Sold$255,000$180/sqft
    Source: Cincy MLS #1858674 Report a problem
    10/30/2025Pending sale$255,000$180/sqft
    Source: Cincy MLS #1858674 Report a problem
    10/16/2025Listed for sale$255,000+180.2%$180/sqft
    Source: Cincy MLS #1858674 Report a problem
    1/24/1997Sold$91,000$64/sqft
    Source: Cincy MLS #574680 Report a problem

    Public tax history

    YearProperty taxesTax assessment
    2025$2,002 -1%$59,650
    2024$2,023 +33.5%$59,650 +48%
    2023$1,516 +1.3%$40,300 0%
    2022$1,496 +5.6%$40,302
    2021$1,417 -11%$40,302 +3%
    2020$1,592 +8.8%$39,130
    2019$1,463 -0.3%$39,130
    2018$1,468 +5.3%$39,130 +9.7%
    2017$1,394 +94.2%$35,676
    2016$718 -0.2%$35,676
    2015$719 $35,676 0%
    2014$719 -53.5%$35,680 -18.3%
    2013$1,547 -0.2%$43,670
    2012$1,550 -11.2%$43,670 -6.2%
    2011$1,746 +3.1%$46,570
    2010$1,693 -26.3%$46,570
    2009$2,297 -2%$46,570
    2008$2,344 $46,570
    2007-- $46,570 +31%
    2006-- $35,560 -5.1%
    2005-- $37,490
    2004-- $37,490
    2003-- $37,490 +10%
    2002-- $34,080
    2001-- $34,080
    2000-- $34,080 -14.4%
    1999-- $39,820
    Find assessor info on the county website

    Neighborhood: 45040

    Nearby schools

    GreatSchools rating
    Get a cash offer in 3 minutes
    Find out how much your home could sell for in as little as 3 minutes with a no-obligation cash offer.
    Estimated market value
    $259,200
    Get a cash offer in 3 minutes
    Find out how much your home could sell for in as little as 3 minutes with a no-obligation cash offer.
    Estimated market value
    $259,200