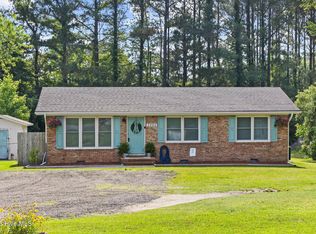
Welcome to your dream home in the Rocky Point and Burgaw area! This fully renovated 3 bed ranch home is moving-in ready and it sits on 0.67 acres, not In flood zone and no HOA. With a 2021 Roof, HVAC, duct work, Only 20 minutes from Wilmington, 5 miles from Rocky Point and 10 miles to downtown Burgaw makes this property the perfect place to call home. New windows, new LVP flooring, new insulation in the crawl space, new railing in the back porch, a complete appliance package (Washer, dryer and refrigerator included) are just a few of the perks this home has for the future buyer!
The newly updated front porch is a spacious and inviting area that extends from one side of the home to the other. The posts have been covered in PVC and the ceiling in vinyl for extra weather protection. Upon entrance you are immediately welcomed by an inviting open concept floor plan. In the living room you will find recessed lighting, LVP flooring, and a slat wall that allows natural light into the dining room. In the kitchen, you'll find stainless steel appliances, white Quartz countertops, a luxurious golden sink, and a perfectly matched backsplash and island that create a cohesive look. The bathroom has a brand new soaking tub, elegant floor-to-ceiling tilework, a soft-closing vanity, a stylish mirror, and two chic pendant lights. In the back you will find a large back porch and the oversize shed offers plenty of space for storage. Schedule your showing today!
Sold for $265,500
$265,500
5944 Us Highway 117 S, Burgaw, NC 28425
3beds
1,075sqft
Single Family Residence
Built in 1983
0.67 Acres Lot
$274,900 Zestimate®
$247/sqft
$1,690 Estimated rent
Home value
$274,900
$261,000 - $289,000
$1,690/mo
Zestimate® history
Owner options
List your home for rent
$1,690/mo
Rent Zestimate®
Find your next renter with Zillow Rental Manager. Plus, with online applications, you can quickly screen prospective tenants – for free.
$1,690/mo
Rent Zestimate®
Refinance and save
$1,611/mo
Est. payment
Refinancing to a lower rate could help reduce your monthly payments and save thousands over the life of the loan.
$1,611/mo
Est. payment
Explore your selling options
Work with a Zillow partner agent
Leverage their expertise and Zillow's premium Showcase listings to get your home seen by more buyers.
Get startedList with your own agent
Get your home in front of millions of buyers by listing it on Zillow.
Learn how to do itSell it yourself
Take full control of how buyers see your home on Zillow by listing For Sale by Owner (FSBO).
List your homeWhat's special
Zillow last checked:
Listing updated:
Listed by:
Paula Beasley 910-262-0257,
REAL Broker LLC
Bought with:
Pam W Wooddell, 168434
Live Oak Real Estate
Source: Hive MLS,MLS#: 100458099 Originating MLS: Cape Fear Realtors MLS, Inc.
Originating MLS: Cape Fear Realtors MLS, Inc.Facts & features
Interior
Bedrooms & bathrooms
- Bedrooms: 3
- Bathrooms: 1
- Full bathrooms: 1
Primary bedroom
- Level: Primary Living Area
Dining room
- Features: Combination
Heating
- Heat Pump, Electric
Cooling
- Central Air
Features
- Kitchen Island
- Attic: Access Only
- Has fireplace: No
- Fireplace features: None
Interior area
- Total structure area: 1,075
- Total interior livable area: 1,075 sqft
Property
Parking
- Parking features: On Site, Unpaved
Features
- Levels: One
- Stories: 1
- Patio & porch: Covered, Porch
- Fencing: Back Yard,Chain Link,Partial
Lot
- Size: 0.67 Acres
- Features: Open Lot
Details
- Parcel number: 32365464130000
- Zoning: R20
- Special conditions: Standard
Construction
Type & style
- Home type: SingleFamily
- Property subtype: Single Family Residence
Materials
- Brick, Vinyl Siding
- Foundation: Crawl Space
- Roof: Shingle
Condition
- New construction: No
- Year built: 1983
Utilities & green energy
- Sewer: Private Sewer, Septic Tank
- Water: Public
- Utilities for property: Water Available
Community & HOA
Community
- Subdivision: Not In Subdivision
HOA
- Has HOA: No
Location
- Region: Burgaw
Financial & listing details
- Price per square foot: $247/sqft
- Tax assessed value: $123,972
- Annual tax amount: $1,352
- Date on market: 8/19/2025
- Cumulative days on market: 59 days
- Listing agreement: Exclusive Right To Sell
- Listing terms: Cash,Conventional,FHA,USDA Loan,VA Loan
Price history
| Date | Event | Price |
|---|---|---|
| 10/31/2024 | Sold | $265,500+1.1%$247/sqft |
Source:  Hive MLS #100458099 Report a problem Hive MLS #100458099 Report a problem | ||
| 9/26/2024 | Contingent | $262,500$244/sqft |
Source: Hive MLS #100458099 Report a problem | ||
| 9/2/2024 | Price change | $262,500-2.4%$244/sqft |
Source: Hive MLS #100458099 Report a problem | ||
| 8/23/2024 | Price change | $269,000-1.1%$250/sqft |
Source: Hive MLS #100458099 Report a problem | ||
| 8/13/2024 | Price change | $272,000-2.5%$253/sqft |
Source: Hive MLS #100458099 Report a problem | ||
| 7/29/2024 | Listed for sale | $279,000+86%$260/sqft |
Source: Hive MLS #100458099 Report a problem | ||
| 4/19/2024 | Sold | $150,000$140/sqft |
Source: Public Record Report a problem | ||
Public tax history
| Year | Property taxes | Tax assessment |
|---|---|---|
| 2025 | $1,337 -1.2% | $200,488 +61.7% |
| 2024 | $1,353 | $123,972 |
| 2023 | $1,353 +7.5% | $123,972 |
| 2022 | $1,258 | $123,972 |
| 2021 | $1,258 | $123,972 +3.5% |
| 2020 | -- | $119,835 |
| 2019 | $1,209 | $119,835 +38.2% |
| 2018 | $1,209 +24.6% | $86,690 |
| 2017 | $970 +0.9% | $86,690 |
| 2016 | $961 | $86,690 |
| 2015 | $961 +3.8% | $86,690 |
| 2014 | $926 | $86,690 |
| 2013 | $926 +24.4% | $86,690 |
| 2012 | $745 | $86,690 |
| 2011 | -- | $86,690 +14.2% |
| 2010 | -- | $75,934 |
Find assessor info on the county website
Neighborhood: 28425
Nearby homes
- $140,0003 bd1 ba1k sqft5944 State Highway 117 S, Burgaw, NC 28425Sold

- $239,0003 bd2 ba1k sqft5960 Us Highway 117 S, Burgaw, NC 28425Sold
- $5,3280.37 Acres65 Long Branch Ln, Burgaw, NC 28425Off Market
- $137,0003 bd2 ba1.2k sqft65 Long Branch Ln, Burgaw, NC 28425Off Market
- $190,0002 bd1 ba1k sqft5980 Us Highway 117 S, Burgaw, NC 28425Sold
- $--0.78 Acres78-78 State Hwy #117, Rocky Pt, NC 28457Off Market
- $303,100-- bd-- ba-- sqft5887 Us Highway 117 S, Burgaw, NC 28425Off Market
- $184,0003 bd2 ba1.2k sqft6012 Us Highway 117 S, Burgaw, NC 28425Off Market
Nearby schools
GreatSchools rating
- 8/10Rocky Point Elementary SchoolGrades: PK-5Distance: 3 mi
- 8/10Cape Fear MiddleGrades: 6-8Distance: 4.8 mi
- 6/10Heide Trask High SchoolGrades: 9-12Distance: 2.3 mi
Schools provided by the listing agent
- Elementary: Cape Fear
- Middle: Cape Fear
- High: Heide Trask
Source: Hive MLS. This data may not be complete. We recommend contacting the local school district to confirm school assignments for this home.
Get a cash offer in 3 minutes
Find out how much your home could sell for in as little as 3 minutes with a no-obligation cash offer.
Estimated market value
$274,900
Get a cash offer in 3 minutes
Find out how much your home could sell for in as little as 3 minutes with a no-obligation cash offer.
Estimated market value
$274,900
- North Carolina
- Pender County
- Rocky Point
- 28425
- 5944 Us Highway 117 S
Nearby cities
Nearby neighborhoods
Nearby zip codes
Other Rocky Point Topics
