Multiple offers received. Offers due monday 10/6 by 9pm. Enjoy summers on the lake via a short walk from your beautifully appointed home. Van Norman Lake is an all-sports lake and the private access is directly across the street, offering a boat launch, park, and neighborhood beach. It can feel like you are vacationing year-round. Back at home, unwind on the spacious deck or run around and play in the large back yard. Ample parking on the wide driveway and extra parking pad. Large great room with fireplace and vaulted ceiling allowing natural light to fill the space. Open concept between dining and kitchen. The kitchen is gorgeous and well-appointed with loads of storage and the convenience of many soft close drawers. Entry level primary suite offers a private retreat, featuring deck access, a walk-in closet, and a luxurious soaker tub. Bonus entry level laundry. 3 further bedrooms and a second floor family room are upstairs. Finished lower level includes a gas fireplace, bar, and a generous flex space perfect for a gym, home office, or guest suite. Additional highlights include a heated garage with attic storage accessed by a stair case. Generator hook up.
Sold for $463,000
$463,000
5944 Waterford Hill Ter, Clarkston, MI 48346
4beds
3,643sqft
Single Family Residence
Built in 1987
0.56 Acres Lot
$475,400 Zestimate®
$127/sqft
$3,388 Estimated rent
Home value
$475,400
$447,000 - $504,000
$3,388/mo
Zestimate® history
Owner options
List your home for rent
$3,388/mo
Rent Zestimate®
Find your next renter with Zillow Rental Manager. Plus, with online applications, you can quickly screen prospective tenants – for free.
$3,388/mo
Rent Zestimate®
Refinance and save
$3,132/mo
Est. payment
Refinancing to a lower rate could help reduce your monthly payments and save thousands over the life of the loan.
$3,132/mo
Est. payment
Explore your selling options
Work with a Zillow partner agent
Leverage their expertise and Zillow's premium Showcase listings to get your home seen by more buyers.
Get startedList with your own agent
Get your home in front of millions of buyers by listing it on Zillow.
Learn how to do itSell it yourself
Take full control of how buyers see your home on Zillow by listing For Sale by Owner (FSBO).
List your homeWhat's special
Zillow last checked:
Listing updated:
Listed by:
Donna Sanford 248-245-9073,
Brookstone, Realtors LLC
Bought with:
Amer Bally, 6501464620
ICON Realty Experts, LLC
Source: Realcomp II,MLS#: 20251041601
Facts & features
Interior
Bedrooms & bathrooms
- Bedrooms: 4
- Bathrooms: 3
- Full bathrooms: 2
- 1/2 bathrooms: 1
Primary bedroom
- Level: Entry
- Area: 208
- Dimensions: 16 X 13
Bedroom
- Level: Second
- Area: 110
- Dimensions: 11 X 10
Bedroom
- Level: Second
- Area: 121
- Dimensions: 11 X 11
Bedroom
- Level: Second
- Area: 110
- Dimensions: 11 X 10
Primary bathroom
- Level: Entry
- Area: 99
- Dimensions: 11 X 9
Other
- Level: Second
- Area: 78
- Dimensions: 13 X 6
Other
- Level: Entry
- Area: 20
- Dimensions: 5 X 4
Dining room
- Level: Entry
- Area: 143
- Dimensions: 13 X 11
Family room
- Level: Basement
- Area: 144
- Dimensions: 12 X 12
Flex room
- Level: Basement
- Area: 210
- Dimensions: 21 X 10
Flex room
- Level: Basement
- Area: 130
- Dimensions: 13 X 10
Game room
- Level: Basement
- Area: 260
- Dimensions: 13 X 20
Great room
- Level: Entry
- Area: 340
- Dimensions: 20 X 17
Kitchen
- Level: Entry
- Area: 209
- Dimensions: 19 X 11
Laundry
- Level: Entry
- Area: 35
- Dimensions: 7 X 5
Living room
- Level: Second
- Area: 165
- Dimensions: 11 X 15
Heating
- Forced Air, Natural Gas
Cooling
- Central Air
Appliances
- Included: Built In Refrigerator, Bar Fridge, Dishwasher, Disposal, Double Oven, Electric Cooktop, Microwave, Water Softener Owned
- Laundry: Electric Dryer Hookup, Laundry Room, Washer Hookup
Features
- Entrance Foyer
- Basement: Finished,Full
- Has fireplace: Yes
- Fireplace features: Basement, Gas, Great Room, Wood Burning
Interior area
- Total interior livable area: 3,643 sqft
- Finished area above ground: 2,180
- Finished area below ground: 1,463
Property
Parking
- Total spaces: 2
- Parking features: Two Car Garage, Attached
- Attached garage spaces: 2
Features
- Levels: One And One Half
- Stories: 1.5
- Entry location: GroundLevelwSteps
- Patio & porch: Covered, Deck, Porch
- Exterior features: Lighting
- Pool features: None
- Waterfront features: All Sports Lake, Lake Privileges
- Body of water: Van Norman Lake
Lot
- Size: 0.56 Acres
- Dimensions: 125 x 195
- Features: Water View
Details
- Additional structures: Sheds
- Parcel number: 0833301009
- Special conditions: Short Sale No,Standard
Construction
Type & style
- Home type: SingleFamily
- Architectural style: Contemporary
- Property subtype: Single Family Residence
Materials
- Brick, Wood Siding
- Foundation: Basement, Poured, Sump Pump
- Roof: Asphalt
Condition
- New construction: No
- Year built: 1987
Utilities & green energy
- Sewer: Septic Tank
- Water: Well
Community & HOA
Community
- Subdivision: WATERFORD HILL MANOR
HOA
- Has HOA: Yes
- HOA fee: $90 annually
Location
- Region: Clarkston
Financial & listing details
- Price per square foot: $127/sqft
- Tax assessed value: $133,326
- Annual tax amount: $4,329
- Date on market: 10/5/2025
- Cumulative days on market: 5 days
- Listing agreement: Exclusive Right To Sell
- Listing terms: Cash,Conventional
- Exclusions: Exclusion(s) Do Not Exist
Price history
| Date | Event | Price |
|---|---|---|
| 10/31/2025 | Sold | $463,000+15.8%$127/sqft |
Source:  Realcomp II #20251041601 Report a problem Realcomp II #20251041601 Report a problem | ||
| 10/8/2025 | Pending sale | $400,000$110/sqft |
Source: Realcomp II #20251041601 Report a problem | ||
| 10/5/2025 | Listed for sale | $400,000$110/sqft |
Source: Realcomp II #20251041601 Report a problem | ||
Public tax history
| Year | Property taxes | Tax assessment |
|---|---|---|
| 2025 | -- | $199,000 +8% |
| 2024 | -- | $184,300 +9.4% |
| 2023 | -- | $168,500 +6.7% |
| 2022 | -- | $157,900 +4.8% |
| 2021 | -- | $150,700 -2.8% |
| 2020 | -- | $155,100 +0.4% |
| 2019 | -- | $154,500 +7.3% |
| 2018 | $3,742 +9.1% | $144,000 +9.9% |
| 2015 | $3,430 | $131,000 +6.9% |
| 2014 | -- | $122,600 +24.8% |
| 2011 | -- | $98,200 -1.3% |
| 2010 | -- | $99,500 -9% |
| 2009 | -- | $109,300 -14.1% |
| 2002 | -- | $127,300 +35.3% |
| 2001 | -- | $94,100 +3.2% |
| 2000 | $2,360 | $91,200 |
Find assessor info on the county website
Neighborhood: 48346
Nearby homes
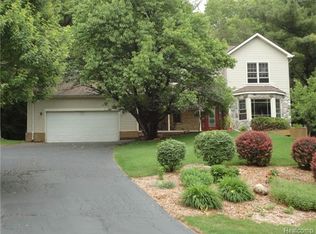
- $436,6003 bd4 ba2k sqft5972 Waterford Hill Ter, Clarkston, MI 48346Off Market
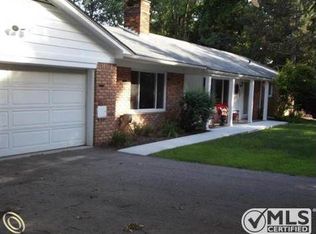
- $363,1003 bd3 ba1.6k sqft6168 Balmoral Ter, Clarkston, MI 48346Off Market
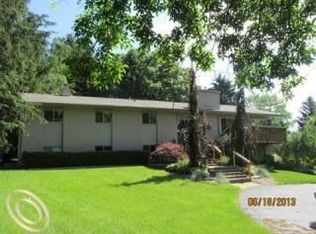
- $443,9003 bd2 ba2.8k sqft6000 Waterford Hill Ter, Clarkston, MI 48346Off Market
- $523,1002 bd4 ba2.3k sqft5941 Waterford Hill Ter, Clarkston, MI 48346Off Market
- $351,7003 bd2 ba1.6k sqft5941 Dixie Hwy, Clarkston, MI 48346Off Market
- $382,0003 bd2 ba2k sqft6188 Balmoral Ter, Clarkston, MI 48346Off Market
- $380,000-- bd3 ba1.9k sqft6040 Waterford Hill Ter, Clarkston, MI 48346Off Market
- $374,9003 bd2 ba2.5k sqft6151 Balmoral Ter, Clarkston, MI 48346Off Market
Nearby schools
GreatSchools rating
- NAKingsley Montgomery SchoolGrades: PK-12Distance: 0.9 mi
- 7/10Waterford Kettering High SchoolGrades: 7-12Distance: 2.1 mi
- 5/10Mason Middle SchoolGrades: 6-8Distance: 2.5 mi
Get a cash offer in 3 minutes
Find out how much your home could sell for in as little as 3 minutes with a no-obligation cash offer.
Estimated market value
$475,400
Get a cash offer in 3 minutes
Find out how much your home could sell for in as little as 3 minutes with a no-obligation cash offer.
Estimated market value
$475,400
- Michigan
- Oakland County
- Clarkston
- 48346
- 5944 Waterford Hill Ter
Nearby cities
Nearby zip codes
Other Clarkston Topics
