This is an amazing home located in the Birch Pointe Farms subdivision on a corner lot and in a cul-de-sac surrounded by woods that has been enjoyed by only the second owners and is ready for its next family. Enjoy time in your private backyard surrounded by low-maintenance perennial flower beds. Evenings can be spent enjoying the firepit or a peaceful walk in the quiet subdivision. The three-car garage leads into the laundry area (washer and dryer stay). Inside this two-story home boasts two living areas (basement and main level), an office, a sunroom, another room for a formal living area, four bedrooms upstairs, and two and a half baths. The primary bedroom has a spa like bathroom with a large walk-in closet. There is a large storage room in the basement and storage off the master closet. Improvements include all new flooring and paint that was completed in 2018, all bathrooms were updated in 2020, a kitchen update was completed in 2023, and in 2024 the landscaping was updated. House is shown by appointment only. Contact at 567-213-1332.
Sold for $540,000
$540,000
5944 Wildwood Ln, Whitehouse, OH 43571
4beds
2,765sqft
SingleFamily
Built in 1995
0.72 Acres Lot
$533,100 Zestimate®
$195/sqft
$3,142 Estimated rent
Home value
$533,100
$506,000 - $560,000
$3,142/mo
Zestimate® history
Owner options
List your home for rent
$3,142/mo
Rent Zestimate®
Find your next renter with Zillow Rental Manager. Plus, with online applications, you can quickly screen prospective tenants – for free.
$3,142/mo
Rent Zestimate®
Refinance and save
$3,719/mo
Est. payment
Refinancing to a lower rate could help reduce your monthly payments and save thousands over the life of the loan.
$3,719/mo
Est. payment
Explore your selling options
Work with a Zillow partner agent
Leverage their expertise and Zillow's premium Showcase listings to get your home seen by more buyers.
Get startedList with your own agent
Get your home in front of millions of buyers by listing it on Zillow.
Learn how to do itSell it yourself
Take full control of how buyers see your home on Zillow by listing For Sale by Owner (FSBO).
List your homeWhat's special
Four bedrooms upstairsThree-car garageCorner lotLarge walk-in closetCul-de-sac surrounded by woods
Facts & features
Interior
Bedrooms & bathrooms
- Bedrooms: 4
- Bathrooms: 3
- Full bathrooms: 2
- 1/2 bathrooms: 1
Heating
- Forced air, Gas
Cooling
- Central
Appliances
- Included: Dishwasher, Dryer, Freezer, Garbage disposal, Microwave, Range / Oven, Refrigerator, Washer
Features
- Flooring: Carpet, Hardwood
- Basement: Finished
- Has fireplace: Yes
Interior area
- Total interior livable area: 2,765 sqft
Property
Parking
- Total spaces: 3
- Parking features: Garage - Attached
Features
- Exterior features: Other, Brick
Lot
- Size: 0.72 Acres
Details
- Parcel number: 9819697
Construction
Type & style
- Home type: SingleFamily
- Architectural style: Conventional
Materials
- masonry
- Roof: Asphalt
Condition
- Year built: 1995
Utilities & green energy
- Sewer: Sanitary
Community & HOA
HOA
- Has HOA: Yes
- HOA fee: $29 monthly
Location
- Region: Whitehouse
Financial & listing details
- Price per square foot: $195/sqft
- Tax assessed value: $472,200
- Annual tax amount: $8,334
Price history
| Date | Event | Price |
|---|---|---|
| 5/22/2026 | Sold | $540,000-3.6%$195/sqft |
Source: Public Record Report a problem | ||
| 4/10/2026 | Pending sale | $560,000$203/sqft |
Source: Owner Report a problem | ||
| 4/3/2026 | Listed for sale | $560,000+65.2%$203/sqft |
Source: Owner Report a problem | ||
| 3/2/2018 | Sold | $339,000-4.5%$123/sqft |
Source: NORIS #6018675 Report a problem | ||
| 2/3/2018 | Pending sale | $355,000$128/sqft |
Source: Key Realty #6018675 Report a problem | ||
| 1/3/2018 | Listed for sale | $355,000+546.6%$128/sqft |
Source: Key Realty #6018675 Report a problem | ||
| 7/11/1994 | Sold | $54,900$20/sqft |
Source: Public Record Report a problem | ||
Public tax history
| Year | Property taxes | Tax assessment |
|---|---|---|
| 2025 | $8,334 +2.7% | $165,270 |
| 2024 | $8,113 +25.8% | $165,270 +39.3% |
| 2023 | $6,451 -1% | $118,685 |
| 2022 | $6,514 -0.8% | $118,685 |
| 2021 | $6,565 +4% | $118,685 +16.2% |
| 2020 | $6,315 +117.8% | $102,165 |
| 2019 | $2,899 -49.5% | $102,165 |
| 2018 | $5,741 +6.3% | $102,165 +15% |
| 2017 | $5,402 +1.1% | $88,830 -65% |
| 2016 | $5,345 +4.7% | $253,800 |
| 2015 | $5,104 -0.8% | $253,800 +188.5% |
| 2014 | $5,143 | $87,960 |
| 2013 | $5,143 +13.6% | $87,960 |
| 2012 | $4,528 -2.6% | $87,960 -9.7% |
| 2011 | $4,648 +0.5% | $97,410 |
| 2010 | $4,623 +0.1% | $97,410 |
| 2009 | $4,618 -7.2% | $97,410 -11.9% |
| 2008 | $4,976 +4.8% | $110,600 |
| 2007 | $4,748 -0.2% | $110,600 |
| 2006 | $4,758 +3.6% | $110,600 +3.9% |
| 2004 | $4,594 +1.7% | $106,440 |
| 2003 | $4,517 +20% | $106,440 +10% |
| 2002 | $3,763 +1.5% | $96,740 |
| 2001 | $3,709 -56.1% | $96,740 |
| 2000 | $8,455 | $96,740 |
Find assessor info on the county website
Neighborhood: 43571
Nearby homes
- $501,4004 bd2 ba3.1k sqft5956 Wildwood Ln, Whitehouse, OH 43571Off Market
- $508,6003 bd3 ba2.8k sqft11363 Briarwood Ln, Whitehouse, OH 43571Off Market
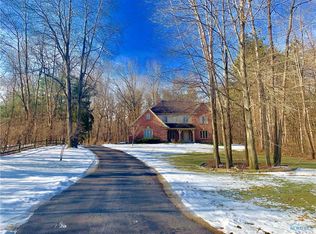
- $523,5004 bd2 ba3.1k sqft5920 Wildwood Ln, Whitehouse, OH 43571Off Market
- $480,7004 bd2 ba2.8k sqft5941 Wildwood Ln, Whitehouse, OH 43571Off Market
- $557,3004 bd3 ba3.4k sqft5964 Wildwood Ln, Whitehouse, OH 43571Off Market
- $574,7004 bd3 ba3.1k sqft11364 Briarwood Ln, Whitehouse, OH 43571Off Market
- $501,4004 bd3 ba3k sqft5927 Wildwood Ln, Whitehouse, OH 43571Off Market
- $741,6005 bd5 ba4k sqft11369 Briarwood Ln, Whitehouse, OH 43571Off Market
Nearby schools
GreatSchools rating
- 8/10Whitehouse Primary SchoolGrades: K-4Distance: 0.9 mi
- 8/10Anthony Wayne Junior High SchoolGrades: 7-8Distance: 1.8 mi
- 7/10Anthony Wayne High SchoolGrades: 9-12Distance: 1.8 mi
Schools provided by the listing agent
- Elementary: Whitehouse
- High: Anthony Wayne
- District: Anthony Wayne
Source: The MLS. This data may not be complete. We recommend contacting the local school district to confirm school assignments for this home.
Get a cash offer in 3 minutes
Find out how much your home could sell for in as little as 3 minutes with a no-obligation cash offer.
Estimated market value
$533,100
Get a cash offer in 3 minutes
Find out how much your home could sell for in as little as 3 minutes with a no-obligation cash offer.
Estimated market value
$533,100
- Ohio
- Lucas County
- Whitehouse
- 43571
- 5944 Wildwood Ln
