Welcome to your beautiful mountain living home in the middle of town! This custom built home has been well maintained by the current owners of 35 years and is ready for new owners with a vision to update and add personal touches. The wall of windows brings the outside right into your living room, with a gas fireplace to cozy up next to while you watch it snow or just enjoy the colors of the sky changing as the sun sets. As you walk through the house you'll notice the appealing hickory floors in the dining area, family room, kitchen and hallway. The original solid wood kitchen cabinets are nicely accented by light colored solid surface countertops and newer appliances. And on those busy mornings everyone can gather around the breakfast bar to get their day started. The attached family room off the kitchen walks out to your flagstone patio where you feel like you drove to the mountains for a nice meal outside. Stay out of the sun or rain with the retractable awning and if you want to add a hot tub the 240V power is ready for you. You can also enter the patio from the sizable master bedroom with an attached bath and dual closets. The remainder of the spacious main level is completed by 2 well-sized bedrooms, another full bathroom and main level laundry. The large basement room can be a game room/home office/craft room or whatever your heart desires. If you enjoy working in the garage you'll notice a drop down work bench for a quick workspace. With choice enrollment to the school of your preference you can move to this wondrous home in a remarkable neighborhood and take your kids to your favorite school. Don't miss your chance to own this home just a short distance to Academy and close to everything. Come see it today!
Sold for $539,000
Street View
$539,000
5945 Castlewood Ln, Colorado Springs, CO 80918
3beds
2,863sqft
Single Family Residence
Built in 1975
0.31 Acres Lot
$525,400 Zestimate®
$188/sqft
$2,436 Estimated rent
Home value
$525,400
$499,000 - $552,000
$2,436/mo
Zestimate® history
Owner options
List your home for rent
$2,436/mo
Rent Zestimate®
Find your next renter with Zillow Rental Manager. Plus, with online applications, you can quickly screen prospective tenants – for free.
$2,436/mo
Rent Zestimate®
Refinance and save
$3,159/mo
Est. payment
Refinancing to a lower rate could help reduce your monthly payments and save thousands over the life of the loan.
$3,159/mo
Est. payment
Explore your selling options
Work with a Zillow partner agent
Leverage their expertise and Zillow's premium Showcase listings to get your home seen by more buyers.
Get startedList with your own agent
Get your home in front of millions of buyers by listing it on Zillow.
Learn how to do itSell it yourself
Take full control of how buyers see your home on Zillow by listing For Sale by Owner (FSBO).
List your homeWhat's special
Gas fireplaceLarge basement roomFlagstone patioMain level laundryDrop down work benchSolid surface countertopsSizable master bedroom
Zillow last checked:
Listing updated:
Listed by:
Alyce Chermack 303-475-2792,
The Platinum Group
Bought with:
Alyce Chermack
The Platinum Group
Source: elevateMLS,MLS#: 2229232
Facts & features
Interior
Bedrooms & bathrooms
- Bedrooms: 3
- Bathrooms: 2
- Full bathrooms: 2
Primary bedroom
- Level: Main
Heating
- Forced Air
Cooling
- Attic Fan, Central Air
Appliances
- Included: 220v in Kitchen, Dishwasher, Disposal, Dryer, Gas in Kitchen, Microwave, Range, Refrigerator, Washer
- Laundry: Main Level
Features
- Vaulted Ceiling(s), Pantry
- Flooring: Carpet, Wood
- Windows: Window Coverings
- Basement: Partial,Partially Finished
- Has fireplace: Yes
- Fireplace features: Gas, Insert
Interior area
- Total structure area: 2,863
- Total interior livable area: 2,863 sqft
- Finished area above ground: 2,167
- Finished area below ground: 696
Property
Parking
- Total spaces: 2
- Parking features: Attached, Garage Door Opener, Heated Garage, Concrete Driveway
- Attached garage spaces: 2
Lot
- Size: 0.31 Acres
- Features: Wooded, Near Public Transit, Near Schools, Near Shopping Center
Details
- Parcel number: 6317402013
Construction
Type & style
- Home type: SingleFamily
- Architectural style: Ranch
- Property subtype: Single Family Residence
Materials
- Cedar, Framed on Lot
- Roof: Composite Shingle
Condition
- Existing Home
- New construction: No
- Year built: 1975
Utilities & green energy
- Water: Municipal
- Utilities for property: Electricity Connected, Natural Gas Connected
Community & HOA
Community
- Security: Security System
Location
- Region: Colorado Springs
Financial & listing details
- Price per square foot: $188/sqft
- Tax assessed value: $644,484
- Annual tax amount: $1,780
- Date on market: 8/15/2025
- Listing terms: Cash,Conventional,FHA,VA Loan
- Electric utility on property: Yes
Price history
| Date | Event | Price |
|---|---|---|
| 9/17/2025 | Sold | $539,000$188/sqft |
Source:  elevateMLS #2229232 Report a problem elevateMLS #2229232 Report a problem | ||
| 9/6/2025 | Pending sale | $539,000$188/sqft |
Source: elevateMLS #2229232 Report a problem | ||
| 8/18/2025 | Contingent | $539,000$188/sqft |
Source: elevateMLS #2229232 Report a problem | ||
| 8/15/2025 | Listed for sale | $539,000$188/sqft |
Source: elevateMLS #2229232 Report a problem | ||
Public tax history
| Year | Property taxes | Tax assessment |
|---|---|---|
| 2024 | $2,030 +53% | $43,180 |
| 2023 | $1,327 -7.8% | $43,180 +40.8% |
| 2022 | $1,439 | $30,660 -2.8% |
| 2021 | -- | $31,540 +10% |
| 2020 | $1,460 +0.5% | $28,660 |
| 2019 | $1,452 +2.6% | $28,660 +4% |
| 2018 | $1,415 -5.3% | $27,560 |
| 2017 | $1,494 +5.6% | $27,560 +1.1% |
| 2016 | $1,415 +26.5% | $27,250 |
| 2015 | $1,118 +7.6% | $27,250 +8% |
| 2014 | $1,039 | $25,230 |
| 2013 | -- | -- |
| 2012 | -- | $24,030 |
| 2011 | $1,668 | $24,030 -15% |
| 2010 | -- | $28,270 |
| 2009 | -- | $28,270 +5% |
| 2008 | -- | $26,930 |
| 2006 | -- | $26,930 +23.6% |
| 2004 | -- | $21,780 |
| 2003 | $1,404 +3.7% | $21,780 -11.8% |
| 2002 | $1,354 +13.2% | $24,680 +19.8% |
| 2001 | $1,196 | $20,600 |
Find assessor info on the county website
Neighborhood: Northeast Colorado Springs
Nearby homes
- $580,0003 bd2 ba2.8k sqft5965 Castlewood Ln, Colorado Springs, CO 80918Off Market
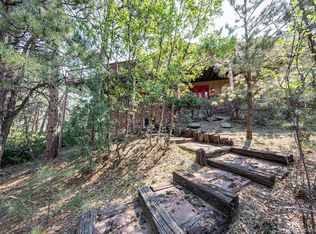
- $607,9004 bd3 ba3.1k sqft5925 Castlewood Ln, Colorado Springs, CO 80918Off Market

- $585,0004 bd3 ba3k sqft1802 Forest Ridge Dr, Colorado Springs, CO 80918Sold

- $536,6003 bd2 ba1.5k sqft1810 Vickers Dr, Colorado Springs, CO 80918Off Market
- $521,3004 bd3 ba3k sqft5950 Castlewood Ln, Colorado Springs, CO 80918Off Market
- $562,6004 bd3 ba2.9k sqft5970 Castlewood Ln, Colorado Springs, CO 80918Off Market
- $580,0004 bd3 ba2.7k sqft5905 Castlewood Ln, Colorado Springs, CO 80918Sold
- $505,5004 bd3 ba1.9k sqft5985 Castlewood Ln, Colorado Springs, CO 80918Off Market
Nearby schools
GreatSchools rating
- 8/10King Elementary SchoolGrades: PK-5Distance: 1.3 mi
- 6/10Russell Middle SchoolGrades: 6-8Distance: 2.2 mi
- 4/10Coronado High SchoolGrades: 9-12Distance: 4.6 mi
Schools provided by the listing agent
- District: Colorado Springs 11
Source: elevateMLS. This data may not be complete. We recommend contacting the local school district to confirm school assignments for this home.
Get a cash offer in 3 minutes
Find out how much your home could sell for in as little as 3 minutes with a no-obligation cash offer.
Estimated market value
$525,400
Get a cash offer in 3 minutes
Find out how much your home could sell for in as little as 3 minutes with a no-obligation cash offer.
Estimated market value
$525,400
- Colorado
- El Paso County
- Colorado Springs
- 80918
- Northeast Colorado Springs
- 5945 Castlewood Ln
Nearby cities
Nearby neighborhoods
- Briargate Real estate
- Central Colorado Springs Real estate
- Cimarron Hills Real estate
- East Colorado Springs Real estate
- Northeast Colorado Springs Real estate
- Northwest Colorado Springs Real estate
- Old Colorado City Real estate
- Powers Real estate
- Southeast Colorado Springs Real estate
- Southwest Colorado Springs Real estate
Nearby zip codes
Other Colorado Springs Topics
- Apartments for Rent in 80918
- Houses for Sale in 80918
- Houses for Rent in 80918
- 80918 Real Estate
- Colorado Springs Condos
- Houses for Sale in Colorado Springs
- Newest Listings in Colorado Springs
- Colorado Springs Home Values
- Colorado Springs Real Estate Agents
- Colorado Springs Refinance
- Colorado Springs Mortgage Rates
