Skip main navigation
Closed
  • $630,000

    5945 Churchill St, Saint Paul, MN 55126

    3beds
    3,090sqft
    Single Family
    Built in 1986
    0.34 Acres Lot
    $642,500 Zestimate®
    $204/sqft
    $3,788 Estimated rent

    Home value

    $642,500

    $578,000 - $713,000

    $3,788/mo

    Zestimate® history
    Loading
    Loading...

    Owner options

    List your home for rent

    $3,788/mo

    Rent Zestimate®

    Find your next renter with Zillow Rental Manager. Plus, with online applications, you can quickly screen prospective tenants – for free.

    Learn more

    $3,788/mo

    Rent Zestimate®

    Refinance and save

    $4,042/mo

    Est. payment

    Refinancing to a lower rate could help reduce your monthly payments and save thousands over the life of the loan.

    See today's rates

    $4,042/mo

    Est. payment

    Explore your selling options

    Work with a Zillow partner agent

    Leverage their expertise and Zillow's premium Showcase listings to get your home seen by more buyers.

    Get started

    List with your own agent

    Get your home in front of millions of buyers by listing it on Zillow.

    Learn how to do it

    Sell it yourself

    Take full control of how buyers see your home on Zillow by listing For Sale by Owner (FSBO).

    List your home

    What's special

    Heated poolOrnamental fenceAbundant storageRaised bedsSolid-surface countertopsOpen floor planPerennial flowers
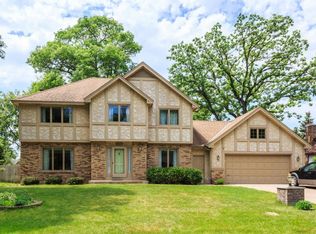
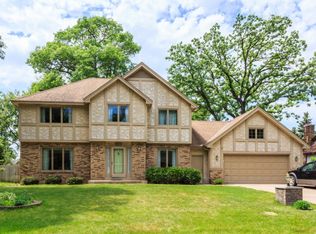
    Welcome to 5945 Churchill Street—an impeccably maintained, move-in-ready home in the heart of Shoreview and highly sought after Mounds View School District! This spacious property features a thoughtfully designed, light filled, open floor plan with multiple gathering spaces, including formal and informal dining areas, a cozy main-level family room, and a beautiful kitchen with custom cabinetry and soft close doors, solid-surface countertops, and a full line of upgraded appliances + formal and informal dining. Upstairs you'll find three generous bedrooms, including a luxurious owner’s suite with an updated full bath with separate walk-in shower and tub, plus a large walk-in closet. The lower level includes a comfortable family room, a 3/4 bath, and abundant storage. Step outside to a tranquil, fully fenced backyard oasis with mature landscaping, a heated pool, and a screened-in gazebo—perfect for enjoying Minnesota summers in peace and comfort. An ornamental fence was added around the pool in 2023 for safety and peace of mind. Enjoy the convenience of a 3-car garage and numerous recent updates: 2022 Furnace & A/C, 2023 pool fence, 2021 Water heater, 2019 new roof & windows, 2010 Deck addition, In-ground sprinkler system. This special home offers the perfect blend of comfort, privacy, and entertainment-ready in a desirable Shoreview location. Don’t miss your chance to make it yours. You’ll love the neighbors and how easy it is to walk or bike to McCullough Park or the elementary school! It’s quiet, peaceful and pretty all year long. You’ll love the gardens, including raspberries, perennial flowers, raised beds, peonies surrounding the gazebo and a gorgeous mulberry tree. Beauty inside and out ready for you.

    Zillow last checked:

    Listing updated:

    Listed by:

    Joy Erickson 612-802-7150,

    Edina Realty, Inc.,

    Kimberly Ann Gillespie 651-402-0514

    Bought with:

    Martha E Gaarder

    Coldwell Banker Realty

    Source: NorthstarMLS as distributed by MLS GRID,MLS#: 6688645MLS Logo

    Facts & features

    Interior

    Bedrooms & bathrooms
    • Bedrooms: 3
    • Bathrooms: 4
    • Full bathrooms: 1
    • 3/4 bathrooms: 2
    • 1/2 bathrooms: 1
    Bedroom
    • Level: Upper
    • Area: 132 Square Feet
    • Dimensions: 12x11
    Bedroom 2
    • Level: Upper
    • Area: 143 Square Feet
    • Dimensions: 13x11
    Bedroom 3
    • Level: Upper
    • Area: 192 Square Feet
    • Dimensions: 16x12
    Primary bathroom
    • Level: Upper
    • Area: 132 Square Feet
    • Dimensions: 12x11
    Bonus room
    • Level: Lower
    • Area: 260 Square Feet
    • Dimensions: 26x10
    Deck
    • Level: Main
    • Area: 360 Square Feet
    • Dimensions: 20x18
    Family room
    • Level: Main
    • Area: 357 Square Feet
    • Dimensions: 21x17
    Other
    • Area: 196 Square Feet
    • Dimensions: 14x14
    Kitchen
    • Level: Main
    • Area: 253 Square Feet
    • Dimensions: 23x11
    Living room
    • Level: Main
    • Area: 204 Square Feet
    • Dimensions: 17x12
    Recreation room
    • Level: Lower
    • Area: 153 Square Feet
    • Dimensions: 17x9
    Sitting room
    • Level: Main
    • Area: 180 Square Feet
    • Dimensions: 15x12
    Storage
    • Level: Lower
    • Area: 408 Square Feet
    • Dimensions: 24x17
    Heating
    • Forced Air
    Cooling
    • Central Air
    Appliances
    • Included: Dishwasher, Disposal, Dryer, Exhaust Fan, Humidifier, Gas Water Heater, Microwave, Range, Refrigerator, Stainless Steel Appliance(s), Washer, Water Softener Owned
    • Laundry: Gas Dryer Hookup, Laundry Room, Main Level, Sink, Washer Hookup
    Features
    • Basement: Daylight,Finished,Full,Storage Space
    • Number of fireplaces: 2
    • Fireplace features: Brick, Electric, Family Room, Living Room, Wood Burning
    Interior area
    • Total structure area: 3,090
    • Total interior livable area: 3,090 sqft
    • Finished area above ground: 2,423
    • Finished area below ground: 667

    Property

    Parking
    • Total spaces: 3
    • Parking features: Attached, Concrete, Garage Door Opener, Insulated Garage
    • Attached garage spaces: 3
    • Has uncovered spaces: Yes
    • Details: Garage Dimensions (31x23)
    Accessibility
    • Accessibility features: None
    Features
    • Levels: Two
    • Stories: 2
    • Patio & porch: Deck, Front Porch
    • Has private pool: Yes
    • Pool features: In Ground, Heated, Outdoor Pool
    • Fencing: Full,Other,Privacy,Split Rail,Wood
    Lot
    • Size: 0.34 Acres
    • Dimensions: 138 x 113 x 143 x 100
    • Features: Tree Coverage - Medium
    Details
    • Additional structures: Gazebo
    • Foundation area: 1607
    • Parcel number: 023023220087
    • Zoning description: Residential-Single Family

    Construction

    Type & style
    • Home type: SingleFamily
    • Property subtype: Single Family
    Materials
    • Roof: Age 8 Years or Less,Architectural Shingle,Asphalt,Pitched
    Condition
    • New construction: No
    • Year built: 1986

    Utilities & green energy

    • Electric: Circuit Breakers, Power Company: Xcel Energy
    • Gas: Natural Gas
    • Sewer: City Sewer/Connected
    • Water: City Water/Connected

    Community & HOA

    Community
    • Subdivision: Royal Oak Estates Second, Addit
    HOA
    • Has HOA: No
    Location
    • Region: Saint Paul

    Financial & listing details

    • Price per square foot: $204/sqft
    • Annual tax amount: $7,529
    • Date on market: 4/22/2025
    • Cumulative days on market: 29 days
    • Road surface type: Paved

    Price history

    DateEventPrice
    6/6/2025Sold$630,000-0.8%$204/sqft
    Source: NorthstarMLS as distributed by MLS GRID #6688645 Report a problem
    4/22/2025Pending sale$635,000$206/sqft
    Source: NorthstarMLS as distributed by MLS GRID #6688645 Report a problem
    4/14/2025Listing removed$635,000$206/sqft
    Source: NorthstarMLS as distributed by MLS GRID #6688645 Report a problem
    3/28/2025Listed for sale$635,000$206/sqft
    Source: NorthstarMLS as distributed by MLS GRID #6688645 Report a problem
    2/19/2025Listing removed$635,000$206/sqft
    Source: NorthstarMLS as distributed by MLS GRID #6653927 Report a problem
    2/7/2025Listed for sale$635,000+5.8%$206/sqft
    Source: NorthstarMLS as distributed by MLS GRID #6653927 Report a problem
    9/28/2022Sold$600,000$194/sqft
    Source: NorthstarMLS as distributed by MLS GRID #6206092 Report a problem
    8/22/2022Pending sale$600,000$194/sqft
    Source: NorthstarMLS as distributed by MLS GRID #6206092 Report a problem
    8/15/2022Listing removed--
    Source: NorthstarMLS as distributed by MLS GRID #6206092 Report a problem
    8/12/2022Listed for sale$600,000$194/sqft
    Source: NorthstarMLS as distributed by MLS GRID #6206092 Report a problem

    Public tax history

    Tax history is unavailable.

    Neighborhood: 55126

    Nearby schools

    GreatSchools rating
    Get a cash offer in 3 minutes
    Find out how much your home could sell for in as little as 3 minutes with a no-obligation cash offer.
    Estimated market value
    $642,500
    Get a cash offer in 3 minutes
    Find out how much your home could sell for in as little as 3 minutes with a no-obligation cash offer.
    Estimated market value
    $642,500