Now is your chance to get this amazing home for a GREAT price! The cozy comfort of home wrapped up in a lakefront house. If you've been looking for a personal retreat, this is it. Every detail in this home was thoughtfully done. As you walk through the gate you're greeted with privacy in the fenced in yard area complete with a small patio. Upon entering, the home has an open concept dining and living room paired with the balance of privacy given to the kitchen. Hardwood flooring flows all throughout along with granite countertops. This home allows for both a main floor primary bedroom option as well as an upstairs primary ensuite. The main floor full bath has shared access points from the kitchen and the main floor bedroom. This bathroom has been remodeled within the last year and also houses the laundry area. Upstairs is the large ensuite bedroom with walk-in closet along with two other bedrooms and a bath. Both Bathrooms have been completely remodeled within the last year. Enjoy the beautiful lake and sunset views from the 3-seasons porch and large deck. This home has a full house reverse osmosis water filtration system, central air, irrigation system, a new well in 2016, and new roof in 2023. Waterfront is sandy and the sale includes the already installed dock as well as a pontoon hoist. Per the owner, there’s space to park 5 vehicles between garage, driveway areas and on the side of the road. All that's left is you making it your own! This price is only available for a short time as a tenant is lined up for the winter should it not close. Don't delay!
Sold for $467,500
$467,500
5945 E M 55 Hwy, Cadillac, MI 49601
4beds
1,730sqft
Single Family Residence
Built in 1970
7,405 Square Feet Lot
$489,000 Zestimate®
$270/sqft
$2,437 Estimated rent
Home value
$489,000
Estimated sales range
Not available
$2,437/mo
Zestimate® history
Owner options
List your home for rent
$2,437/mo
Rent Zestimate®
Find your next renter with Zillow Rental Manager. Plus, with online applications, you can quickly screen prospective tenants – for free.
$2,437/mo
Rent Zestimate®
Refinance and save
$3,036/mo
Est. payment
Refinancing to a lower rate could help reduce your monthly payments and save thousands over the life of the loan.
$3,036/mo
Est. payment
Explore your selling options
Work with a Zillow partner agent
Leverage their expertise and Zillow's premium Showcase listings to get your home seen by more buyers.
Get startedList with your own agent
Get your home in front of millions of buyers by listing it on Zillow.
Learn how to do itSell it yourself
Take full control of how buyers see your home on Zillow by listing For Sale by Owner (FSBO).
List your homeWhat's special
Lakefront houseInstalled dockFenced in yard areaLaundry areaLarge deckWalk-in closetGranite countertops
Zillow last checked:
Listing updated:
Listed by:
Lacey McMahon 231-920-0711,
Five Star Real Estate - Mitchell St Cadillac 231-842-1200
Bought with:
Jessica Bocian, 6501444377
Lakeview Realty & Rental Mgmt
Source: NGLRMLS,MLS#: 1933418
Facts & features
Interior
Bedrooms & bathrooms
- Bedrooms: 4
- Bathrooms: 3
- Full bathrooms: 1
- 3/4 bathrooms: 2
- Main level bathrooms: 1
- Main level bedrooms: 1
Primary bedroom
- Level: Main
- Area: 153
- Dimensions: 17 x 9
Bedroom 2
- Level: Upper
- Area: 207.2
- Dimensions: 14 x 14.8
Bedroom 3
- Level: Upper
- Area: 109.61
- Dimensions: 11.3 x 9.7
Bedroom 4
- Level: Upper
- Area: 109.8
- Dimensions: 9.7 x 11.32
Primary bathroom
- Features: Private
Dining room
- Level: Main
- Area: 132.99
- Dimensions: 9.3 x 14.3
Kitchen
- Level: Main
- Area: 90
- Dimensions: 9 x 10
Living room
- Level: Main
- Area: 225.63
- Dimensions: 16.35 x 13.8
Heating
- Forced Air, Natural Gas
Cooling
- Central Air
Appliances
- Included: Refrigerator, Oven/Range, Dishwasher, Microwave, Washer, Dryer, Water Filtration System, Exhaust Fan, Gas Water Heater
- Laundry: Main Level
Features
- Granite Bath Tops, Granite Counters, Drywall, Ceiling Fan(s), Cable TV, High Speed Internet
- Flooring: Carpet, Wood
- Basement: Crawl Space
- Has fireplace: No
- Fireplace features: None
Interior area
- Total structure area: 1,730
- Total interior livable area: 1,730 sqft
- Finished area above ground: 1,730
- Finished area below ground: 0
Property
Parking
- Total spaces: 2
- Parking features: Detached, Garage Door Opener, Paved, Concrete Floors, Concrete, Private
- Garage spaces: 2
- Has uncovered spaces: Yes
Accessibility
- Accessibility features: None
Features
- Levels: Two
- Stories: 2
- Patio & porch: Deck, Covered
- Exterior features: Sprinkler System, Dock
- Has view: Yes
- View description: Bay, Water
- Has water view: Yes
- Water view: Water,Bay
- Waterfront features: All Sports, Sandy Bottom, Lake, Sandy Shoreline
- Body of water: Lake Mitchell
- Frontage type: Waterfront
- Frontage length: 80
Lot
- Size: 7,405 Square Feet
- Dimensions: 49 x 100 x 40 x 25 x 37 x 88
- Features: Cleared, Level, Landscaped, Subdivided
Details
- Additional structures: None
- Parcel number: 21N10W12
- Zoning description: Residential
Construction
Type & style
- Home type: SingleFamily
- Architectural style: Contemporary
- Property subtype: Single Family Residence
Materials
- Frame, Vinyl Siding
- Foundation: Block
- Roof: Asphalt
Condition
- New construction: No
- Year built: 1970
Utilities & green energy
- Sewer: Public Sewer
- Water: Private
Green energy
- Energy efficient items: Not Applicable
- Water conservation: Not Applicable
Community & HOA
Community
- Features: Common Area
- Subdivision: Plat of Mitchell Park
HOA
- Services included: None
Location
- Region: Cadillac
Financial & listing details
- Price per square foot: $270/sqft
- Tax assessed value: $220,800
- Annual tax amount: $5,444
- Price range: $467.5K - $467.5K
- Date on market: 5/8/2025
- Cumulative days on market: 200 days
- Listing agreement: Exclusive Right Sell
- Listing terms: Conventional,Cash,FHA,USDA Loan,VA Loan
- Ownership type: Private Owner
- Road surface type: Asphalt
Price history
| Date | Event | Price |
|---|---|---|
| 11/24/2025 | Sold | $467,500+1.6%$270/sqft |
Source:  NGLRMLS #1933418 Report a problem NGLRMLS #1933418 Report a problem | ||
| 10/15/2025 | Price change | $460,000-3.2%$266/sqft |
Source: NGLRMLS #1933418 Report a problem | ||
| 8/6/2025 | Price change | $475,000-4.9%$275/sqft |
Source: NGLRMLS #1933418 Report a problem | ||
| 7/1/2025 | Price change | $499,500-3.9%$289/sqft |
Source: NGLRMLS #1933418 Report a problem | ||
| 5/30/2025 | Price change | $520,000-2.8%$301/sqft |
Source: NGLRMLS #1933418 Report a problem | ||
| 5/8/2025 | Price change | $535,000+14.1%$309/sqft |
Source: NGLRMLS #1933418 Report a problem | ||
| 11/6/2023 | Price change | $469,000-6%$271/sqft |
Source: NGLRMLS #1916907 Report a problem | ||
| 10/19/2023 | Listed for sale | $499,000+88.3%$288/sqft |
Source: NGLRMLS #1916907 Report a problem | ||
| 5/7/2018 | Sold | $265,000-7%$153/sqft |
Source: Public Record Report a problem | ||
| 2/28/2018 | Listed for sale | $284,900$165/sqft |
Source: Cadillac Realty by Fagerman #1843112 Report a problem | ||
Public tax history
| Year | Property taxes | Tax assessment |
|---|---|---|
| 2025 | $5,444 -30.8% | $220,800 +3.9% |
| 2024 | $7,866 +4% | $212,500 +38.8% |
| 2023 | $7,564 +5.3% | $153,100 -0.6% |
| 2022 | $7,182 | $154,000 +3.3% |
| 2021 | -- | $149,100 -4% |
| 2020 | $7,156 | $155,300 +13.7% |
| 2019 | -- | $136,600 +26.4% |
| 2018 | -- | $108,100 +6% |
| 2017 | -- | $102,000 -0.3% |
| 2016 | -- | $102,300 -6.1% |
| 2015 | -- | $109,000 +23.9% |
| 2013 | -- | $88,000 -17.7% |
| 2012 | -- | $106,900 |
| 2011 | -- | $106,900 -0.7% |
| 2010 | -- | $107,700 |
Find assessor info on the county website
Neighborhood: 49601
Nearby homes
- $381,800-- bd-- ba-- sqft512 Horseshoe Dr, Cadillac, MI 49601Off Market
- $375,6004 bd2 ba1.5k sqft5931 E M 55 Hwy, Cadillac, MI 49601Off Market
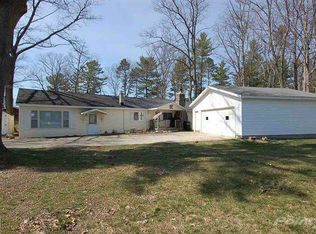
- $483,500-- bd-- ba-- sqft502 Horseshoe Dr, Cadillac, MI 49601Off Market
- $340,800-- bd-- ba-- sqft528 Cherry Grove Dr, Cadillac, MI 49601Off Market
- $482,100-- bd-- ba-- sqft488 Horseshoe Dr, Cadillac, MI 49601Off Market
- $222,200-- bd-- ba-- sqft5911 E M 55 Hwy, Cadillac, MI 49601Off Market
- $540,000-- bd-- ba-- sqft478 Horseshoe Dr, Cadillac, MI 49601Off Market
- $659,700-- bd-- ba-- sqft492 Horseshoe Dr, Cadillac, MI 49601Off Market
Nearby schools
GreatSchools rating
- 7/10Lincoln Elementary SchoolGrades: K-5Distance: 3.4 mi
- 7/10Mackinaw Trail Middle SchoolGrades: 6-8Distance: 2.9 mi
- 6/10Cadillac Senior High SchoolGrades: 9-12Distance: 2.5 mi
Schools provided by the listing agent
- District: Cadillac Area Public Schools
Source: NGLRMLS. This data may not be complete. We recommend contacting the local school district to confirm school assignments for this home.


Get pre-qualified for a loan
At Zillow Home Loans, we can pre-qualify you in as little as 5 minutes with no impact to your credit score.An equal housing lender. NMLS #10287.
- Michigan
- Wexford County
- Cadillac
- 49601
- 5945 E M 55 Hwy
Nearby cities
Nearby zip codes
Other Cadillac Topics
