Skip main navigation
Sold for $357,000
  • $357,000

    5945 Long Hwy, Eaton Rapids, MI 48827

    4beds
    1,616sqft
    Single Family Residence
    Built in 1980
    2.08 Acres Lot
    $369,500 Zestimate®
    $221/sqft
    $2,089 Estimated rent

    Home value

    $369,500

    $351,000 - $388,000

    $2,089/mo

    Zestimate® history
    Loading
    Loading...

    Owner options

    List your home for rent

    $2,089/mo

    Rent Zestimate®

    Find your next renter with Zillow Rental Manager. Plus, with online applications, you can quickly screen prospective tenants – for free.

    Learn more

    $2,089/mo

    Rent Zestimate®

    Refinance and save

    $2,320/mo

    Est. payment

    Refinancing to a lower rate could help reduce your monthly payments and save thousands over the life of the loan.

    See today's rates

    $2,320/mo

    Est. payment

    Explore your selling options

    Work with a Zillow partner agent

    Leverage their expertise and Zillow's premium Showcase listings to get your home seen by more buyers.

    Get started

    List with your own agent

    Get your home in front of millions of buyers by listing it on Zillow.

    Learn how to do it

    Sell it yourself

    Take full control of how buyers see your home on Zillow by listing For Sale by Owner (FSBO).

    List your home

    What's special

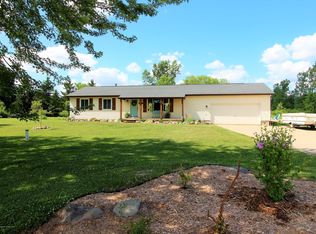
    Discover the perfect blend of comfort and practicality in this inviting ranch-style home situated on 2 serene acres between Eaton Rapids and Charlotte. This well-maintained property features 4 spacious bedrooms and 2 bathrooms, offering ample space for both relaxation and everyday living. The large primary suite is a standout feature, complete with a generous walk-in closet and an additional second closet. The en-suite bathroom includes a modern walk-in shower, providing a luxurious touch to your daily routine. Throughout the home, you'll find luxury vinyl plank flooring that combines style with durability. The living room is highlighted by a cozy wood-burning stove, efficiently heating the entire home and adding a welcoming ambiance. The kitchen boasts newer appliances, making meal preparation a pleasure. Step outside to enjoy the fully fenced backyard, which includes a garden protected by an 8-foot fence, 2 practical sheds, and a versatile 28x32 size barnideal for hobbies or additional storage. The property also includes a finished, heated, and insulated 2-car attached garage, offering year-round convenience. Recent updates include a new well installed 2 years ago and a new water heater in 2021. Don't miss the opportunity to make this delightful ranch your new home. Schedule a visit today to experience the charm and functionality of 5945 Long Hwy, Eaton Rapids!

    Zillow last checked:

    Listing updated:

    Listed by:

    Stacee Robison 517-803-5165,

    Keller Williams Realty Lansing

    Bought with:

    Rita R Craig, 6506041854

    Real Estate One 1st

    Source: Greater Lansing AOR,MLS#: 282486MLS Logo

    Facts & features

    Interior

    Bedrooms & bathrooms
    • Bedrooms: 4
    • Bathrooms: 2
    • Full bathrooms: 2
    Primary bedroom
    • Level: First
    • Area: 326.06 Square Feet
    • Dimensions: 23.8 x 13.7
    Bedroom 2
    • Level: First
    • Area: 198.9 Square Feet
    • Dimensions: 17 x 11.7
    Bedroom 3
    • Level: First
    • Area: 99.91 Square Feet
    • Dimensions: 10.3 x 9.7
    Bedroom 4
    • Level: First
    • Area: 102 Square Feet
    • Dimensions: 10.2 x 10
    Dining room
    • Level: First
    • Area: 109.02 Square Feet
    • Dimensions: 13.8 x 7.9
    Kitchen
    • Level: First
    • Area: 118.43 Square Feet
    • Dimensions: 13 x 9.11
    Living room
    • Level: First
    • Area: 291.9 Square Feet
    • Dimensions: 21 x 13.9
    Heating
    • Exhaust Fan, Fireplace(s), Forced Air, Propane, Wood Stove
    Cooling
    • Central Air
    Appliances
    • Included: Electric Cooktop, Electric Range, ENERGY STAR Qualified Appliances, ENERGY STAR Qualified Refrigerator, ENERGY STAR Qualified Water Heater, Ice Maker, Microwave, Range Hood, Self Cleaning Oven, Stainless Steel Appliance(s), Water Purifier Owned, Water Softener, Water Softener Owned, Water Purifier, Vented Exhaust Fan, Humidifier, ENERGY STAR Qualified Freezer, ENERGY STAR Qualified Dishwasher, Electric Water Heater, Electric Oven, Dryer, Dishwasher, Convection Oven
    • Laundry: Laundry Chute, Lower Level, Sink
    Features
    • Ceiling Fan(s), Double Closet, High Speed Internet, Laminate Counters, Recessed Lighting, Smart Thermostat, Storage, Walk-In Closet(s)
    • Flooring: Vinyl
    • Windows: Double Pane Windows, Insulated Windows
    • Basement: Concrete,Crawl Space,Partial
    • Number of fireplaces: 1
    • Fireplace features: Blower Fan, Circulating, EPA Certified Wood Stove, Fire Pit, Glass Doors, Great Room, Stone, Wood Burning Stove
    Interior area
    • Total structure area: 2,848
    • Total interior livable area: 1,616 sqft
    • Finished area above ground: 1,616
    • Finished area below ground: 0

    Property

    Parking
    • Total spaces: 4
    • Parking features: Additional Parking, Asphalt, Garage, Garage Door Opener, Garage Faces Front, Paved
    • Garage spaces: 4
    Features
    • Levels: One
    • Stories: 1
    • Patio & porch: Front Porch
    • Exterior features: Awning(s), Garden, Private Yard, Rain Gutters
    • Pool features: None
    • Fencing: Back Yard,Chain Link
    • Has view: Yes
    • View description: Rural
    Lot
    • Size: 2.08 Acres
    • Dimensions: 325 x 278
    • Features: Back Yard, Front Yard, Garden, Landscaped, Many Trees, Native Plants, Private, Secluded
    Details
    • Additional structures: Covered Arena, Garage(s), Shed(s), Pole Barn
    • Foundation area: 1232
    • Parcel number: 11002440017000
    • Zoning description: Zoning
    • Other equipment: Dehumidifier

    Construction

    Type & style
    • Home type: SingleFamily
    • Architectural style: Ranch
    • Property subtype: Single Family Residence
    Materials
    • Concrete, Vinyl Siding
    • Foundation: Concrete Perimeter
    • Roof: Shingle
    Condition
    • Year built: 1980

    Utilities & green energy

    • Electric: 220 Volts in Garage
    • Sewer: Septic Tank
    • Water: Well
    • Utilities for property: Water Connected, Phone Available, High Speed Internet Available, Electricity Available, Cable Available, Propane

    Community & HOA

    Community
    • Security: Carbon Monoxide Detector(s), Fire Alarm, Secured Garage/Parking
    • Subdivision: None
    HOA
    • Amenities included: None
    Location
    • Region: Eaton Rapids

    Financial & listing details

    • Price per square foot: $221/sqft
    • Tax assessed value: $271,900
    • Annual tax amount: $3,586
    • Date on market: 7/30/2024
    • Listing terms: VA Loan,Cash,Conventional,FHA,FMHA - Rural Housing Loan
    • Road surface type: Concrete

    Price history

    DateEventPrice
    9/9/2024Sold$357,000+2%$221/sqft
    Source: Greater Lansing AOR #282486 Report a problem
    9/4/2024Pending sale$350,000$217/sqft
    Source: Greater Lansing AOR #282486 Report a problem
    8/4/2024Contingent$350,000$217/sqft
    Source: Greater Lansing AOR #282486 Report a problem
    7/30/2024Listed for sale$350,000+18.6%$217/sqft
    Source: Greater Lansing AOR #282486 Report a problem
    4/4/2022Sold$295,000+5.4%$183/sqft
    Source: MichRIC #22006990 Report a problem
    3/9/2022Contingent$280,000$173/sqft
    Source: MichRIC #22006990 Report a problem
    3/7/2022Listed for sale$280,000+55.3%$173/sqft
    Source: MichRIC #22006990 Report a problem
    11/1/2018Sold$180,300+3.1%$112/sqft
    Source: Public Record Report a problem
    9/25/2018Pending sale$174,800$108/sqft
    Source: RE/MAX Real Estate Professionals #230544 Report a problem
    9/17/2018Listed for sale$174,800+38.8%$108/sqft
    Source: RE/MAX Real Estate Pros West #230544 Report a problem
    3/29/2011Sold$125,900$78/sqft
    Source: Public Record Report a problem
    2/5/2011Listed for sale$125,900$78/sqft
    Source: RE/MAX R.E. Professionals Dewi #199142 Report a problem

    Public tax history

    YearProperty taxesTax assessment
    2025$3,873 $135,950 +2.9%
    2024-- $132,100 +36.2%
    2021$2,363 +1.2%$97,000 +10%
    2020$2,335 $88,150 +7.3%
    2019$2,335 +10.8%$82,150 -2.1%
    2018$2,107 +4.9%$83,950 +2.1%
    2017$2,010 $82,200 +4.8%
    2016-- $78,450 +9.1%
    2015-- $71,900 -2.7%
    2014-- $73,900 -4.8%
    2013-- $77,600 +1.7%
    2011-- $76,300 +13.8%
    2010-- $67,050 -18.6%
    2009-- $82,400 -11.4%
    2008-- $93,050 -4.7%
    2007-- $97,600 -3.7%
    2006-- $101,400 +14.8%
    2005-- $88,300 +11.1%
    2004-- $79,500 +10.6%
    2002-- $71,900 +4.8%
    2001-- $68,600
    Find assessor info on the county website

    Neighborhood: 48827

    Nearby schools

    GreatSchools rating
    Schools provided by the listing agent
    • High: Eaton Rapids
    • District: Eaton Rapids

    Source: Greater Lansing AOR. This data may not be complete. We recommend contacting the local school district to confirm school assignments for this home.

    Get a cash offer in 3 minutes
    Find out how much your home could sell for in as little as 3 minutes with a no-obligation cash offer.
    Estimated market value
    $369,500
    Get a cash offer in 3 minutes
    Find out how much your home could sell for in as little as 3 minutes with a no-obligation cash offer.
    Estimated market value
    $369,500