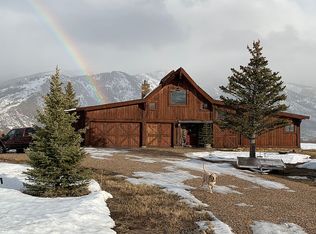
Nestled within the gated community of Maple Ridge Ranches, this custom estate draws inspiration from one of Summit County's original barns. A recent massive remodel and addition have transformed it into a true rarity: a home that marries the charm and authenticity of classic barn-style architecture with the quality of newer construction and the finest modern amenities.
Superior craftsmanship, four-season recreation, and spectacular views make Sundance Ranch the ideal mountain retreat. Designed as an entertainer's dream, the residence features dramatic stone interiors, a massive two-way fireplace in the soaring great room, and towering windows that frame sweeping views of the 9,800-foot Uintah mountain range.
The professional kitchen, main-level primary suite with steam and infrared sauna, enormous custom closet, and covered patio with hot tub set the tone for effortless luxury. Multiple outdoor patios and fire pits extend the living space outdoors, while a luminous 1,200-square-foot entertainment room--complete with a fabulous bar, vaulted ceilings, and walls of glass--offers an opulent setting for gatherings.
A charming two-story guest home with a beautiful private office sits nearby, surrounded by manicured lawns and landscaping and overlooking a serene pond. Five-car indoor parking provides room for all your toys.
Located just 45 minutes from Salt Lake City International Airport and 20 minutes from Park City, Sundance Ranch offers the perfect private oasis. Here, multiple generations of family and friends can gather to enjoy space, privacy, and the natural beauty of the surrounding wildlife and landscape.
Sold
Price Unknown
5945 N Triple Crown Trl, Oakley, UT 84055
6beds
8,883sqft
Single Family Residence
Built in 2000
4.49 Acres Lot
$6,301,300 Zestimate®
$--/sqft
$-- Estimated rent
Home value
$6,301,300
$5.73M - $6.93M
Not available
Zestimate® history
Owner options
List your home for rent
Find your next renter with Zillow Rental Manager. Plus, with online applications, you can quickly screen prospective tenants – for free.
Refinance and save
$960/mo
Est. payment
Refinancing to a lower rate could help reduce your monthly payments and save thousands over the life of the loan.
$960/mo
Est. payment
Explore your selling options
Work with a Zillow partner agent
Leverage their expertise and Zillow's premium Showcase listings to get your home seen by more buyers.
Get startedList with your own agent
Get your home in front of millions of buyers by listing it on Zillow.
Learn how to do itSell it yourself
Take full control of how buyers see your home on Zillow by listing For Sale by Owner (FSBO).
List your homeWhat's special
Dramatic stone interiorsSpectacular viewsOverlooking a serene pondCharming two-story guest homeManicured lawns and landscapingProfessional kitchenBeautiful private office
Zillow last checked:
Listing updated:
Listed by:
Brad Smith 435-640-2459,
BHHS Utah Properties - SV
Bought with:
Michael Rodich, 9284728-SA00
Stone Edge Real Estate LLC
Source: PCBR,MLS#: 12603981
Facts & features
Interior
Bedrooms & bathrooms
- Bedrooms: 6
- Bathrooms: 5
- Full bathrooms: 5
Heating
- Radiant Floor
Cooling
- Air Conditioning, Central Air, ENERGY STAR Qualified Equipment
Appliances
- Included: Dishwasher, Disposal, Electric Range, ENERGY STAR Qualified Dishwasher, ENERGY STAR Qualified Refrigerator, Gas Range, Microwave, Refrigerator, Washer, Gas Water Heater, Water Softener Owned
- Laundry: Washer Hookup, Electric Dryer Hookup
Features
- Storage, Dual Flush Toilet(s), Main Level Master Bedroom, Pantry, Sauna, Ski Storage, Steam Room/Shower, Vaulted Ceiling(s), Breakfast Bar, Central Vacuum
- Flooring: Wood
- Basement: Crawl Space
- Number of fireplaces: 4
- Fireplace features: Gas, Wood Burning
Interior area
- Total structure area: 8,883
- Total interior livable area: 8,883 sqft
Property
Parking
- Total spaces: 5
- Parking features: Floor Drain, Heated Garage, Hose Bibs, Oversized, Garage Door Opener
- Garage spaces: 5
Accessibility
- Accessibility features: None
Features
- Exterior features: Storage, Drip Irrigation
- Has spa: Yes
- Spa features: Private, Bath
- Has view: Yes
- View description: Creek/Stream, Lake, Meadow, Mountain(s), Pond, Ski Area, Valley
- Has water view: Yes
- Water view: Creek/Stream,Lake,Pond
Lot
- Size: 4.49 Acres
- Features: Cul-De-Sac, Adjacent Common Area Land, Level, Native Plants, Secluded, South Facing
Details
- Additional structures: Guest House, Shed(s)
- Additional parcels included: adu
- Parcel number: Mrr 3
- Other equipment: Appliances, Audio System, Satellite Dish
- Horses can be raised: Yes
- Horse amenities: Riding Trail
Construction
Type & style
- Home type: SingleFamily
- Architectural style: Mountain Contemporary
- Property subtype: Single Family Residence
Materials
- Stone, Wood Siding
- Foundation: Slab, Concrete Perimeter
- Roof: Metal
Condition
- New construction: No
- Year built: 2000
- Major remodel year: 2025
Utilities & green energy
- Sewer: Septic Tank
- Water: Public
- Utilities for property: Cable Available, Electricity Connected, High Speed Internet Available, Natural Gas Connected, Phone Available, Phone Lines/Additional
Community & HOA
Community
- Security: Prewired, Smoke Alarm
- Subdivision: Maple Ridge Ranches
HOA
- Has HOA: Yes
- Services included: Com Area Taxes, Insurance, Management Fees, Reserve Fund, Snow Removal
- HOA fee: $960 quarterly
- HOA phone: 435-236-3686
Location
- Region: Oakley
Financial & listing details
- Tax assessed value: $4,346,540
- Annual tax amount: $14,830
- Date on market: 9/1/2026
- Electric utility on property: Yes
- Road surface type: Paved
Price history
Price history is unavailable.
Public tax history
| Year | Property taxes | Tax assessment |
|---|---|---|
| 2025 | $14,830 -1.7% | $2,469,122 +2% |
| 2024 | $15,085 +9.8% | $2,420,892 +4.2% |
| 2023 | $13,742 -42.7% | $2,324,012 -36% |
| 2022 | $23,970 -0.4% | $3,632,927 +18.8% |
| 2021 | $24,059 +59.6% | $3,057,840 +75.9% |
| 2020 | $15,071 +26.8% | $1,738,350 +26.8% |
| 2019 | $11,886 +34.7% | $1,370,923 +38.6% |
| 2018 | $8,826 -2.5% | $989,047 +15.7% |
| 2017 | $9,056 +11.4% | $854,700 |
| 2016 | $8,132 | $854,700 |
| 2015 | $8,132 -5.2% | $854,700 |
| 2013 | $8,581 | $854,700 |
Find assessor info on the county website
Neighborhood: 84055
Nearby homes
- $--3.2 acres132A Mountain Vw #132-A, Oakley, UT 84055Off Market

- $821,1004 bd1 ba1.2k sqft432 E Weber Canyon Rd, Kamas, UT 84036Off Market
- $3,154,3003 bd4 ba4.8k sqft5912 N Triple Crown Trl, Oakley, UT 84055Off Market
- $--0.78 acres853 E River Ln #112, Oakley, UT 84055Sold

- $---- bd-- ba-- sqft5750 Franson Ln #1, Oakley, UT 84055Off Market
- $4,017,5006 bd7 ba8.1k sqft5750 N Franson Ln #L, Oakley, UT 84055Off Market
- $3,656,8006 bd7 ba6.6k sqft5750 N Franson Ln, Kamas, UT 84036Off Market
- $360,0008.54 acres5914 N Triple Crown Trl, Kamas, UT 84036Off Market
Nearby schools
GreatSchools rating
- 5/10South Summit SchoolGrades: PK-4Distance: 6.2 mi
- 6/10South Summit Middle SchoolGrades: 5-8Distance: 6.2 mi
- 6/10South Summit High SchoolGrades: 9-12Distance: 6.1 mi
Get a cash offer in 3 minutes
Find out how much your home could sell for in as little as 3 minutes with a no-obligation cash offer.
Estimated market value
$6,301,300
Get a cash offer in 3 minutes
Find out how much your home could sell for in as little as 3 minutes with a no-obligation cash offer.
Estimated market value
$6,301,300
- Utah
- Summit County
- Oakley
- 84055
- 5945 N Triple Crown Trl
