Welcome to this fully updated home with modern finishes. Located on a quiet dead-end street down the road from the remarkable Kenmore waterfront, with beautiful views and serene nature. A stunning sunlit living area, with beautiful hardwood flooring welcomes you as you step into the grand home. Boasting an open concept and a large secluded yard, perfect for hosting and entertaining your guests. The lavish primary bathroom features a deep soaking tub and heated floors for your relaxation needs. Utilize the finished 3-car garage with EV charging capability for all your hobbies & projects. Siding, windows, and heat pump system are just a few of the items updated for your peace of mind. Embrace luxurious and tranquil living.
Sold
Listed by: Best Choice Network LLC • Yuriy Zlamanyuk
Bought with: John L. Scott, Inc.
$1,415,000
5945 NE 201st Street, Kenmore, WA 98028
3beds
2,490sqft
Single Family Residence
Built in 1981
0.4 Acres Lot
$1,344,100 Zestimate®
$568/sqft
$4,890 Estimated rent
Home value
$1,344,100
$1.28M - $1.41M
$4,890/mo
Zestimate® history
Owner options
List your home for rent
$4,890/mo
Rent Zestimate®
Find your next renter with Zillow Rental Manager. Plus, with online applications, you can quickly screen prospective tenants – for free.
$4,890/mo
Rent Zestimate®
Refinance and save
$8,640/mo
Est. payment
Refinancing to a lower rate could help reduce your monthly payments and save thousands over the life of the loan.
$8,640/mo
Est. payment
Explore your selling options
Work with a Zillow partner agent
Leverage their expertise and Zillow's premium Showcase listings to get your home seen by more buyers.
Get startedList with your own agent
Get your home in front of millions of buyers by listing it on Zillow.
Learn how to do itSell it yourself
Take full control of how buyers see your home on Zillow by listing For Sale by Owner (FSBO).
List your homeWhat's special
Modern finishesBeautiful viewsHeated floorsLavish primary bathroomDeep soaking tubLarge secluded yardFully updated home
Zillow last checked:
Listing updated:
Offers reviewed: Mar 21
Listed by:
Yuriy Zlamanyuk,
Best Choice Network LLC
Bought with:
Amelia Chavez, 120735
John L. Scott, Inc.
Source: NWMLS as distributed by MLS GRID,MLS#: 2184574
Facts & features
Interior
Bedrooms & bathrooms
- Bedrooms: 3
- Bathrooms: 3
- Full bathrooms: 3
Bedroom
- Level: Second
Bedroom
- Level: Second
Bathroom full
- Level: Second
Bathroom full
- Level: Main
Other
- Level: Main
Den office
- Level: Main
Dining room
- Level: Main
Entry hall
- Level: Main
Kitchen with eating space
- Level: Main
Living room
- Level: Main
Heating
- Fireplace, Heat Pump, Electric
Cooling
- Heat Pump
Appliances
- Included: Dishwashers_, Dryer(s), GarbageDisposal_, Microwaves_, Refrigerators_, Dishwasher(s), Garbage Disposal, Microwave(s), Refrigerator(s), Water Heater: Standard, Water Heater Location: Laundry
Features
- Bath Off Primary, Dining Room, Loft
- Flooring: Ceramic Tile, Engineered Hardwood
- Windows: Skylight(s)
- Basement: None
- Number of fireplaces: 1
- Fireplace features: Wood Burning, Lower Level: 1, Fireplace
Interior area
- Total structure area: 2,490
- Total interior livable area: 2,490 sqft
Property
Parking
- Total spaces: 3
- Parking features: Driveway, Attached Garage
- Attached garage spaces: 3
Features
- Levels: Two
- Stories: 2
- Entry location: Main
- Patio & porch: Ceramic Tile, Bath Off Primary, Dining Room, Loft, Skylight(s), Vaulted Ceiling(s), Walk-In Closet(s), Walk-In Pantry, Wet Bar, Fireplace, Water Heater
Lot
- Size: 0.4 Acres
- Features: Cul-De-Sac, Paved, Secluded, Value In Land, Electric Car Charging, Fenced-Fully, High Speed Internet, Patio
- Topography: Level,PartialSlope
- Residential vegetation: Fruit Trees
Details
- Parcel number: 4027700719
- Zoning description: R6,Jurisdiction: City
- Special conditions: Standard
Construction
Type & style
- Home type: SingleFamily
- Architectural style: Northwest Contemporary,2 Story
- Property subtype: Single Family Residence
Materials
- Wood Products
- Foundation: Poured Concrete
- Roof: Composition
Condition
- Year built: 1981
- Major remodel year: 1981
Utilities & green energy
- Electric: Company: PSE
- Sewer: Sewer Connected, Company: Northshore
- Water: Community, Company: Northshore
Community & HOA
Community
- Subdivision: Kenmore
Location
- Region: Kenmore
Financial & listing details
- Price per square foot: $568/sqft
- Tax assessed value: $1,278,000
- Annual tax amount: $9,562
- Offers reviewed: 03/21/2024
- Date on market: 6/14/2024
- Cumulative days on market: 768 days
- Listing terms: Conventional,FHA,VA Loan
- Inclusions: Dishwashers, Dryers, GarbageDisposal, Microwaves, Refrigerators
Price history
| Date | Event | Price |
|---|---|---|
| 4/12/2024 | Sold | $1,415,000+17.9%$568/sqft |
Source:  NWMLS as distributed by MLS GRID #2184574 Report a problem NWMLS as distributed by MLS GRID #2184574 Report a problem | ||
| 3/17/2024 | Pending sale | $1,200,000$482/sqft |
Source: NWMLS as distributed by MLS GRID #2184574 Report a problem | ||
| 3/15/2024 | Listed for sale | $1,200,000+77.8%$482/sqft |
Source: NWMLS as distributed by MLS GRID #2184574 Report a problem | ||
| 9/15/2023 | Sold | $675,000+92.9%$271/sqft |
Source: Public Record Report a problem | ||
| 9/3/2010 | Sold | $350,000-10%$141/sqft |
Source: NWMLS as distributed by MLS GRID #99249 Report a problem | ||
| 7/8/2010 | Listed for sale | $389,000$156/sqft |
Source: Lake & Company #99249 Report a problem | ||
Public tax history
| Year | Property taxes | Tax assessment |
|---|---|---|
| 2025 | $13,070 +28.9% | $1,278,000 +28.3% |
| 2024 | $10,142 +13.9% | $996,000 +19.6% |
| 2023 | $8,901 -6.9% | $833,000 -20.7% |
| 2022 | $9,562 +11.6% | $1,050,000 +37.4% |
| 2021 | $8,565 +9.3% | $764,000 +19.6% |
| 2020 | $7,838 -0.9% | $639,000 -3% |
| 2019 | $7,909 +7.8% | $659,000 +3.8% |
| 2018 | $7,334 +7.9% | $635,000 +16.7% |
| 2017 | $6,798 +23.8% | $544,000 +10.3% |
| 2016 | $5,489 | $493,000 +4.9% |
| 2015 | $5,489 | $470,000 +11.9% |
| 2014 | $5,489 | $420,000 +14.4% |
| 2013 | $5,489 | $367,000 +15.8% |
| 2012 | -- | $317,000 -3.1% |
| 2011 | -- | $327,000 -10.4% |
| 2010 | -- | $365,000 |
| 2009 | -- | $365,000 -8.1% |
| 2007 | -- | $397,000 +5.6% |
| 2006 | -- | $376,000 +14.6% |
| 2005 | -- | $328,000 +21.5% |
| 2001 | $4,053 -2.8% | $270,000 |
| 2000 | $4,170 | $270,000 |
Find assessor info on the county website
Neighborhood: 98028
Nearby homes
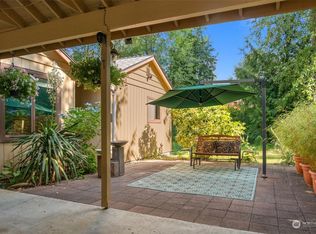
- $662,0003 bd2 ba1.4k sqft5943 NE 200th Ct, Kenmore, WA 98028Sold
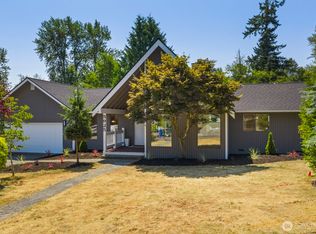
- $1,200,0003 bd2 ba1.9k sqft5925 NE 201st St, Kenmore, WA 98028Sold
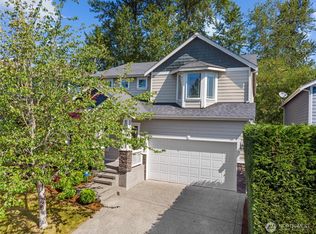
- $1,105,0004 bd3 ba2.2k sqft5922 NE 199th St, Kenmore, WA 98028Sold
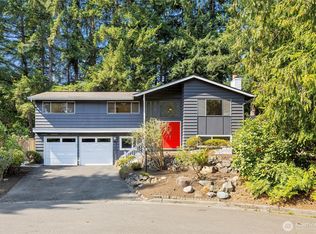
- $950,0003 bd3 ba1.9k sqft20205 60th Pl NE, Kenmore, WA 98028Sold
- $1,212,7805 bd3 ba2.7k sqft20123 60th Ave NE, Kenmore, WA 98028Sold
- $983,0004 bd3 ba2.7k sqft6042 NE 200th St, Kenmore, WA 98028Sold
- $990,0003 bd2 ba1.6k sqft5925 NE 202nd Ln, Kenmore, WA 98028Sold
- $900,0003 bd3 ba1.8k sqft6032 NE 202nd St, Kenmore, WA 98028Sold
Nearby schools
GreatSchools rating
- 10/10Lockwood Elementary SchoolGrades: PK-5Distance: 0.5 mi
- 6/10Kenmore Middle SchoolGrades: 6-8Distance: 0.5 mi
- 9/10Bothell High SchoolGrades: 9-12Distance: 2.4 mi
Get a cash offer in 3 minutes
Find out how much your home could sell for in as little as 3 minutes with a no-obligation cash offer.
Estimated market value
$1,344,100
Get a cash offer in 3 minutes
Find out how much your home could sell for in as little as 3 minutes with a no-obligation cash offer.
Estimated market value
$1,344,100
- Washington
- King County
- Kenmore
- 98028
- 5945 NE 201st Street
Nearby cities
Nearby neighborhoods
Nearby zip codes
Other Kenmore Topics
