Skip main navigation
Off market
  • $399,900

    5945 Quinton Estates Dr, Quinton, VA 23141

    3beds
    1,352sqft
    Detached
    Built in 1995
    0.62 Acres Lot
    $399,900 Zestimate®
    $296/sqft
    $2,274 Estimated rent

    Home value

    $399,900

    $380,000 - $420,000

    $2,274/mo

    Zestimate® history
    Loading
    Loading...

    Owner options

    List your home for rent

    $2,274/mo

    Rent Zestimate®

    Find your next renter with Zillow Rental Manager. Plus, with online applications, you can quickly screen prospective tenants – for free.

    Learn more

    $2,274/mo

    Rent Zestimate®

    Refinance and save

    $2,392/mo

    Est. payment

    Refinancing to a lower rate could help reduce your monthly payments and save thousands over the life of the loan.

    See today's rates

    $2,392/mo

    Est. payment

    Explore your selling options

    Work with a Zillow partner agent

    Leverage their expertise and Zillow's premium Showcase listings to get your home seen by more buyers.

    Get started

    List with your own agent

    Get your home in front of millions of buyers by listing it on Zillow.

    Learn how to do it

    Sell it yourself

    Take full control of how buyers see your home on Zillow by listing For Sale by Owner (FSBO).

    List your home

    What's special

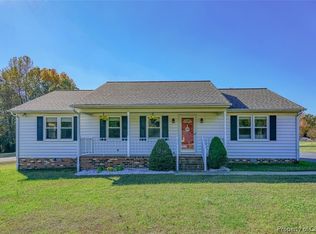
    Delightful Ranch Home in the heart of New Kent County! Situated on a spacious corner lot, this home perfectly awaits you with the brick sidewalk and alluring wide front porch with solid brick structure and vinyl railings. Once inside, notice the durable laminate flooring that flows throughout the Spacious Family Room, Hallway and the secondary Bedrooms. Family Room features gorgeous wainscoting, brick fireplace with mantle, raised hearth and crown molding. Family gatherings will be a breeze in the generous Eat-in Kitchen with brand new vinyl flooring. Wood cabinetry. Master Bedroom with His & Her Closets and private Bath with shower. Enjoy the views out back under the 15x11 covered porch. Double width paved driveway leads you to the Patio and Detached 27x23 heated Garage. Additional, heated finished 23x14 Flex Room above the Garage is perfect for crafts, hobbies or Home Office and features laminate flooring and plenty of light. NEW Dimensional Roof , Replacement Windows in 2015. All new insulation in crawl space. Above ground pool with deck surround, new pump and cover has been very well maintained. Lots of space for play in the level cleared yard. Very Charming Home, Dont Miss.

    This property is off market, which means it's not currently listed for sale or rent on Zillow. This may be different from what's available on other websites or public sources.

    Facts & features

    Interior

    Bedrooms & bathrooms
    • Bedrooms: 3
    • Bathrooms: 2
    • Full bathrooms: 2
    • Main level bathrooms: 2
    Heating
    • Heat pump, Electric
    Cooling
    • Central
    Appliances
    • Included: Dishwasher, Range / Oven, Refrigerator
    Features
    • Eat-in Kitchen, 1st Floor Bedroom, 1st Floor Master Bedroom, MBR Bath
    • Flooring: Carpet, Laminate, Linoleum / Vinyl
    • Basement: Crawl Space
    • Attic: Pull Down Stairs
    • Has fireplace: Yes
    • Fireplace features: Electric
    Interior area
    • Structure area source: Per Tax
    • Total interior livable area: 1,352 sqft

    Property

    Parking
    • Total spaces: 2
    Features
    • Patio & porch: Deck, Patio, Porch, Front Full, Rear Porch
    • Exterior features: Vinyl
    • Pool features: Above Ground, Covered, Vinyl, Pool Equipment
    • Frontage length: 0.0000
    Lot
    • Size: 0.62 Acres
    • Features: Corner Lot, Cleared
    Details
    • Parcel number: 21E1A39
    • Zoning: R1
    • Zoning description: R1

    Construction

    Type & style
    • Home type: SingleFamily
    • Architectural style: Ranch
    • Property subtype: Detached
    Materials
    • Wood
    • Foundation: Crawl/Raised
    • Roof: Shake / Shingle
    Condition
    • Year built: 1995

    Utilities & green energy

    • Sewer: Conventional Septic
    • Water: Community Well

    Community & HOA

    Location
    • Region: Quinton

    Financial & listing details

    • Price per square foot: $296/sqft
    • Tax assessed value: $391,200
    • Annual tax amount: $2,308

    Price history

    DateEventPrice
    3/20/2020Sold$255,000-1.9%$189/sqft
    Source: CVRMLS #2002303 Report a problem
    2/2/2020Pending sale$259,950$192/sqft
    Source: Coach House Realty LLC #2002303 Report a problem
    1/23/2020Listed for sale$259,950$192/sqft
    Source: Coach House Realty LLC #2002303 Report a problem

    Public tax history

    YearProperty taxesTax assessment
    2024$2,308 +2.4%$391,200 +16.3%
    2023$2,253 $336,300
    2022$2,253 +2.9%$336,300 +21.4%
    2021$2,189 $277,100
    2020$2,189 +1110.7%$277,100 +25.7%
    2019$181 $220,500
    2018$181 -88.6%$220,500 +15%
    2017$1,592 $191,800
    2016$1,592 +2.9%$191,800 +4.2%
    2015$1,546 $184,100
    2014-- $184,100 +17%
    2013-- $157,400
    2012-- $157,400 -14.7%
    2011-- $184,500
    2010-- $184,500 -7.4%
    2009-- $199,200
    2008-- $199,200 +59.9%
    2007-- $124,600
    2006-- $124,600
    2004-- $124,600
    2003-- --
    2002-- --
    2001-- --
    2000-- --
    Find assessor info on the county website

    Neighborhood: 23141

    Nearby schools

    GreatSchools rating
    Schools provided by the listing agent
    • Elementary: G. W. Watkins
    • Middle: New Kent
    • High: New Kent

    Source: The MLS. This data may not be complete. We recommend contacting the local school district to confirm school assignments for this home.

    Get a cash offer in 3 minutes
    Find out how much your home could sell for in as little as 3 minutes with a no-obligation cash offer.
    Estimated market value
    $399,900
    Get a cash offer in 3 minutes
    Find out how much your home could sell for in as little as 3 minutes with a no-obligation cash offer.
    Estimated market value
    $399,900