Skip main navigation
Closed
  • $790,000

    5945 Reddington Way, Sandy Springs, GA 30328

    3beds
    3,450sqft
    Townhouse, Residential
    Built in 2002
    3,201.66 Square Feet Lot
    $802,600 Zestimate®
    $229/sqft
    $4,209 Estimated rent

    Home value

    $802,600

    $738,000 - $875,000

    $4,209/mo

    Zestimate® history
    Loading
    Loading...

    Owner options

    List your home for rent

    $4,209/mo

    Rent Zestimate®

    Find your next renter with Zillow Rental Manager. Plus, with online applications, you can quickly screen prospective tenants – for free.

    Learn more

    $4,209/mo

    Rent Zestimate®

    Refinance and save

    $5,129/mo

    Est. payment

    Refinancing to a lower rate could help reduce your monthly payments and save thousands over the life of the loan.

    See today's rates

    $5,129/mo

    Est. payment

    Explore your selling options

    Work with a Zillow partner agent

    Leverage their expertise and Zillow's premium Showcase listings to get your home seen by more buyers.

    Get started

    List with your own agent

    Get your home in front of millions of buyers by listing it on Zillow.

    Learn how to do it

    Sell it yourself

    Take full control of how buyers see your home on Zillow by listing For Sale by Owner (FSBO).

    List your home

    What's special

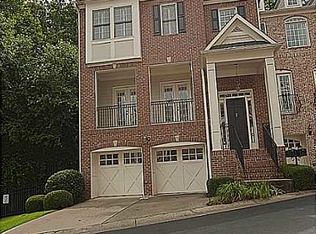
    THE BEST LOCATION IN SANDY SPRINGS! WALKABLE to Sandy Springs Center, Whole Foods, Movie Theater, upscale restaurants, shopping. Enjoy in-town living in the suburbs with four outdoor areas including a fenced backyard! This STUNNING 3450 sf townhome lives like a single family home and has been luxuriously RENOVATED TOP TO BOTTOM! New hardwoods upstairs, New kitchen/baths w quartz counters/backsplashes and high end faucets, New luxury light fixtures, New carpet/paint. Truly MOVE IN READY. Most popular floorpan with tremendous spaces offering so much flexibility! Enter the Grand 2 Story Foyer and step up to the main level consisting of a massive Great Room (could be dining/living combo) with a double-sided fireplace with new custom cabinetry and wine fridge. This level offers great outdoor areas with a covered front porch and covered/screened private back balcony. The remodeled Kitchen with waterfall quartz island, new SS appliances, double oven, quartz countertops/backsplashes is a Chef's delight and opens to the Dining Room. Plenty of seating for your Holiday gatherings! The flexible sunroom space flows to a screened in back deck - perfect for morning coffee. Head upstairs to the newly installed hardwood floors, a spacious loft that is currently used as an office, secondary bedroom, fully renovated bath, laundry room w new cabinets, and an oversized primary suite. Enjoy all the luxurious space in the suite including a sitting room, 2nd floor private balcony, and brand new ensuite with a huge shower, tub, tons of counter space and walk in closet with hardwood floors. Head downstairs to the huge terrace level to find a theater area and work out area. A third bedroom and renovated bathroom make this a perfect in law suite. Another private patio and fenced backyard complete this space. Make sure and note the oversized garage with loads of storage - hard to find! 2 minutes to 285/400 access - short drive to Avalon and the Airport. This location has it ALL!

    Zillow last checked:

    Listing updated:

    Listing Provided by:

    Anne Herring,

    Coldwell Banker Realty 770-429-0600

    Bought with:

    Kristina Blass, 412177

    Compass

    Source: FMLS GA,MLS#: 7679601MLS Logo

    Facts & features

    Interior

    Bedrooms & bathrooms
    • Bedrooms: 3
    • Bathrooms: 4
    • Full bathrooms: 3
    • 1/2 bathrooms: 1
    Primary bedroom
    • Features: Oversized Master, Sitting Room
    • Level: Oversized Master, Sitting Room
    Bedroom
    • Features: Oversized Master, Sitting Room
    Primary bathroom
    • Features: Double Vanity, Separate Tub/Shower
    Dining room
    • Features: Open Concept, Seats 12+
    Kitchen
    • Features: Breakfast Bar, Breakfast Room, Cabinets Other, Eat-in Kitchen, Kitchen Island, Pantry, Stone Counters, View to Family Room
    Heating
    • Central, Natural Gas
    Cooling
    • Ceiling Fan(s), Central Air, Electric
    Appliances
    • Included: Dishwasher, Disposal, Double Oven, Gas Cooktop, Gas Water Heater, Microwave, Refrigerator, Self Cleaning Oven
    • Laundry: Laundry Room, Upper Level
    Features
    • Double Vanity, Entrance Foyer 2 Story, High Ceilings 9 ft Main, High Ceilings 9 ft Upper, Recessed Lighting, Walk-In Closet(s)
    • Flooring: Hardwood, Tile
    • Windows: Window Treatments
    • Basement: Daylight,Exterior Entry,Finished,Finished Bath,Interior Entry,Walk-Out Access
    • Number of fireplaces: 1
    • Fireplace features: Double Sided, Gas Log, Gas Starter, Great Room
    • Common walls with other units/homes: 2+ Common Walls
    Interior area
    • Total structure area: 3,450
    • Total interior livable area: 3,450 sqft

    Property

    Parking
    • Total spaces: 2
    • Parking features: Garage, Level Driveway
    • Garage spaces: 2
    • Has uncovered spaces: Yes
    Accessibility
    • Accessibility features: None
    Features
    • Levels: Three Or More
    • Patio & porch: Covered, Front Porch, Patio, Rear Porch, Screened
    • Exterior features: Balcony, No Dock
    • Pool features: None
    • Spa features: None
    • Fencing: Back Yard
    • Has view: Yes
    • View description: Other
    • Waterfront features: None
    • Body of water: None
    Lot
    • Size: 3,201 sqft
    • Features: Back Yard, Landscaped, Level
    Details
    • Additional structures: None
    • Parcel number: 17 0090 LL0642
    • Other equipment: None
    • Horse amenities: None

    Construction

    Type & style
    • Home type: Townhouse
    • Architectural style: Traditional
    • Property subtype: Townhouse, Residential
    • Attached to another structure: Yes
    Materials
    • Brick 4 Sides
    • Foundation: None
    • Roof: Composition
    Condition
    • Resale
    • New construction: No
    • Year built: 2002

    Utilities & green energy

    • Electric: None
    • Sewer: Public Sewer
    • Water: Public
    • Utilities for property: Cable Available, Electricity Available, Natural Gas Available, Sewer Available, Underground Utilities, Water Available
    Green energy
    • Energy efficient items: None
    • Energy generation: None

    Community & neighborhood

    Security
    • Security features: Secured Garage/Parking, Security System Owned, Smoke Detector(s)
    Community
    • Community features: Homeowners Assoc, Near Schools, Near Shopping, Sidewalks, Street Lights
    Location
    • Region: Sandy Springs
    • Subdivision: Reddington

    HOA & financial

    HOA
    • Has HOA: Yes
    • HOA fee: $440 monthly
    • Services included: Maintenance Grounds, Maintenance Structure, Reserve Fund, Sewer, Termite, Trash, Water

    Other

    Other facts
    • Ownership: Fee Simple
    • Road surface type: Paved

    Price history

    DateEventPrice
    2/5/2026Sold$790,000-2.7%$229/sqft
    Source: FMLS GA #7679601 Report a problem
    1/22/2026Pending sale$812,000$235/sqft
    Source: GAMLS #10643177 Report a problem
    12/4/2025Price change$812,000-1%$235/sqft
    Source: GAMLS #10643177 Report a problem
    11/17/2025Listed for sale$819,900$238/sqft
    Source: GAMLS #10643177 Report a problem
    11/14/2025Listing removed$819,900$238/sqft
    Source: GAMLS #10643183 Report a problem
    11/13/2025Listed for sale$819,900-6.3%$238/sqft
    Source: GAMLS #10643183 Report a problem
    10/17/2023Listing removed$875,000$254/sqft
    Source: FMLS GA #7274484 Report a problem
    9/12/2023Listed for sale$875,000+20.7%$254/sqft
    Source: FMLS GA #7274484 Report a problem
    5/27/2022Sold$725,000-2%$210/sqft
    Source: Public Record Report a problem
    4/27/2022Pending sale$740,000$214/sqft
    Source: Owner Report a problem
    4/21/2022Listed for sale$740,000+2.8%$214/sqft
    Source: Owner Report a problem
    12/17/2021Sold$720,000$209/sqft
    Source: Public Record Report a problem
    12/10/2021Pending sale$720,000$209/sqft
    Source: FMLS GA #6975538 Report a problem
    12/8/2021Contingent$720,000$209/sqft
    Source: FMLS GA #6975538 Report a problem
    12/1/2021Listed for sale$720,000+74.9%$209/sqft
    Source: FMLS GA #6975538 Report a problem
    12/31/2003Sold$411,700$119/sqft
    Source: Public Record Report a problem

    Public tax history

    YearProperty taxesTax assessment
    2024$8,359 -0.2%$270,960
    2023$8,378 +27%$270,960 +27.5%
    2022$6,597 +6%$212,520 +10.8%
    2021$6,226 +10.7%$191,880 -3.7%
    2020$5,623 +18.4%$199,200 +1.8%
    2019$4,748 $195,680 +1.9%
    2018$4,748 $192,000 +33.3%
    2017$4,748 -2.8%$144,080
    2016$4,885 -21.7%$144,080 -21.4%
    2015$6,239 +38.2%$183,320 +43.7%
    2014$4,514 +4.5%$127,560
    2013$4,320 -0.4%$127,560
    2012$4,335 $127,560 -25%
    2011-- $170,080
    2010$5,743 +3.1%$170,080
    2009$5,573 $170,080
    2008-- $170,080
    2007$5,673 $170,080

    Find assessor info on the county website

    Neighborhood: Downtown

    Nearby schools

    GreatSchools rating
    Schools provided by the listing agent
    • Elementary: Lake Forest
    • Middle: Ridgeview Charter
    • High: Riverwood International Charter

    Source: FMLS GA. This data may not be complete. We recommend contacting the local school district to confirm school assignments for this home.

    Get a cash offer in 3 minutes
    Find out how much your home could sell for in as little as 3 minutes with a no-obligation cash offer.
    Estimated market value
    $802,600
    Get a cash offer in 3 minutes
    Find out how much your home could sell for in as little as 3 minutes with a no-obligation cash offer.
    Estimated market value
    $802,600