Skip main navigation
Off market
  • $292,000

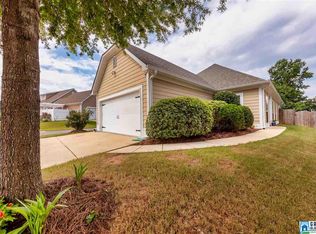
    5945 Ridgeline Dr, Bessemer, AL 35022

    3beds
    1,624sqft
    Single Family Residence
    Built in 2009
    5,662 Square Feet Lot
    $292,000 Zestimate®
    $180/sqft
    $1,961 Estimated rent

    Home value

    $292,000

    $277,000 - $307,000

    $1,961/mo

    Zestimate® history
    Loading
    Loading...

    Owner options

    List your home for rent

    $1,961/mo

    Rent Zestimate®

    Find your next renter with Zillow Rental Manager. Plus, with online applications, you can quickly screen prospective tenants – for free.

    Learn more

    $1,961/mo

    Rent Zestimate®

    Refinance and save

    $2,199/mo

    Est. payment

    Refinancing to a lower rate could help reduce your monthly payments and save thousands over the life of the loan.

    See today's rates

    $2,199/mo

    Est. payment

    Explore your selling options

    Work with a Zillow partner agent

    Leverage their expertise and Zillow's premium Showcase listings to get your home seen by more buyers.

    Get started

    List with your own agent

    Get your home in front of millions of buyers by listing it on Zillow.

    Learn how to do it

    Sell it yourself

    Take full control of how buyers see your home on Zillow by listing For Sale by Owner (FSBO).

    List your home

    What's special

    New roofCozy spaceCrown molding accentsCeiling fansGleaming hardwood floorsUpdated dual vanitySpacious pull-down storage

    Welcome to this remarkable 1-story, 1,624 sq ft home. This home boasts 3BD/2BA providing ample space & comfort. The gleaming hardwood floors grace the great room exuding elegance & charm. The kitchen is a true highlight of this home featuring stainless steel appliances, tile flooring, granite countertops & a convenient kitchen island. The eating area provides a cozy space for casual dining, the pantry offers ample storage for your culinary needs. Crown molding accents & ceiling fans add a touch of sophistication. The primary bedroom is a peaceful retreat with an ensuite primary bathroom. Pamper yourself in the garden tub or separate shower & updated dual vanity. The new roof & finishes offer a blend of style. The 2-car detached garage has a spacious pull-down storage. You can relax out back under the covered patio. This house is not just a property, it's a place you can proudly call home. Don't miss out on the opportunity to own this beautiful home. Contact me for a private showing.

    This property is not currently displayed as for sale or rent on Zillow. This may be different from what's on other websites or public sources.

    Zillow last checked:

    Listing updated:

    Listed by:

    Sebrena Davis 205-249-8142,

    Keller Williams Metro North

    Bought with:

    Erik Spencer

    Keller Williams Realty Hoover

    Source: GALMLS,MLS#: 1357013MLS Logo

    Facts & features

    Interior

    Bedrooms & bathrooms
    • Bedrooms: 3
    • Bathrooms: 2
    • Full bathrooms: 2
    Rooms
    • Room types: Bedroom, Bathroom, Great Room, Kitchen, Master Bathroom, Master Bedroom
    Primary bedroom
    • Level: First
    Bedroom 1
    • Level: First
    Bedroom 2
    • Level: First
    Primary bathroom
    • Level: First
    Bathroom 1
    • Level: First
    Kitchen
    • Features: Laminate Counters, Eat-in Kitchen, Kitchen Island, Pantry
    • Level: First
    Basement
    • Area: 0
    Heating
    • Central
    Cooling
    • Central Air, Ceiling Fan(s)
    Appliances
    • Included: ENERGY STAR Qualified Appliances, Electric Cooktop, Dishwasher, Microwave, Electric Oven, Self Cleaning Oven, Refrigerator, Stainless Steel Appliance(s), Gas Water Heater
    • Laundry: Electric Dryer Hookup, Washer Hookup, Main Level, Laundry Closet, Laundry (ROOM), Yes
    Features
    • High Ceilings, Crown Molding, Soaking Tub, Linen Closet, Separate Shower, Double Vanity
    • Flooring: Hardwood, Tile
    • Windows: Bay Window(s), Double Pane Windows, ENERGY STAR Qualified Windows
    • Attic: Pull Down Stairs,Yes
    • Number of fireplaces: 1
    • Fireplace features: Gas Starter, Ventless, Great Room, Gas
    Interior area
    • Total interior livable area: 1,624 sqft
    • Finished area above ground: 1,624
    • Finished area below ground: 0

    Property

    Parking
    • Total spaces: 2
    • Parking features: Detached, Driveway, Garage Faces Rear
    • Garage spaces: 2
    • Has uncovered spaces: Yes
    Features
    • Levels: One
    • Stories: 1
    • Patio & porch: Covered, Patio, Porch
    • Pool features: In Ground, Community
    • Has view: Yes
    • View description: None
    • Waterfront features: No
    Lot
    • Size: 5,662 Square Feet
    • Features: Subdivision
    Details
    • Parcel number: 3800323001001.033
    • Special conditions: N/A

    Construction

    Type & style
    • Home type: SingleFamily
    • Property subtype: Single Family Residence
    • Attached to another structure: Yes
    Materials
    • HardiPlank Type
    • Foundation: Slab
    Condition
    • Year built: 2009

    Utilities & green energy

    • Water: Public
    • Utilities for property: Sewer Connected, Underground Utilities

    Community & HOA

    Community
    • Features: BBQ Area, Clubhouse, Sidewalks, Street Lights, Swimming Allowed
    • Security: Security System
    • Subdivision: Rosser Farms
    HOA
    • Has HOA: Yes
    • Services included: Maintenance Grounds
    • HOA fee: $400 annually
    Location
    • Region: Bessemer

    Financial & listing details

    • Price per square foot: $180/sqft
    • Tax assessed value: $263,900
    • Annual tax amount: $1,270
    • Price range: $280K - $292K
    • Date on market: 6/15/2023

    Price history

    DateEventPrice
    7/31/2023Sold$280,000$172/sqft
    Source: GALMLS #1357013 Report a problem
    7/3/2023Contingent$280,000$172/sqft
    Source: GALMLS #1357013 Report a problem
    6/15/2023Listed for sale$280,000$172/sqft
    Source: GALMLS #1357013 Report a problem
    6/11/2023Listing removed--
    Source: GALMLS #1352058 Report a problem
    4/25/2023Listed for sale$280,000-1.8%$172/sqft
    Source: GALMLS #1352058 Report a problem
    8/12/2022Listing removed--
    Source: GALMLS #1328637 Report a problem
    7/31/2022Pending sale$285,000$175/sqft
    Source: GALMLS #1328637 Report a problem
    7/27/2022Price change$285,000-3.4%$175/sqft
    Source: GALMLS #1328637 Report a problem
    7/22/2022Listed for sale$295,000+19%$182/sqft
    Source: GALMLS #1328637 Report a problem
    9/24/2021Sold$248,000+1.2%$153/sqft
    Source: GALMLS #1292679 Report a problem
    9/13/2021Contingent$245,000$151/sqft
    Source: GALMLS #1292679 Report a problem
    9/4/2021Listed for sale$245,000$151/sqft
    Source: GALMLS #1292679 Report a problem
    8/31/2021Contingent$245,000$151/sqft
    Source: GALMLS #1292679 Report a problem
    8/24/2021Listed for sale$245,000+2.1%$151/sqft
    Source: RealtySouth #1292679 Report a problem
    7/30/2021Contingent$239,900$148/sqft
    Source: GALMLS #1292679 Report a problem
    7/23/2021Listed for sale$239,900+39.1%$148/sqft
    Source: GALMLS #1292679 Report a problem
    2/12/2018Sold$172,500-4.1%$106/sqft
    Source: GALMLS #791849 Report a problem
    1/6/2018Pending sale$179,900$111/sqft
    Source: Brogdon Properties #791849 Report a problem
    12/24/2017Price change$179,900-3.8%$111/sqft
    Source: Brogdon Properties #791849 Report a problem
    9/8/2017Price change$187,000-2.1%$115/sqft
    Source: Brogdon Properties #791849 Report a problem
    8/16/2017Price change$191,000-3%$118/sqft
    Source: Brogdon Properties #791849 Report a problem
    8/3/2017Listed for sale$197,000+31.3%$121/sqft
    Source: Brogdon Properties #791849 Report a problem
    1/31/2014Sold$150,000-3.2%$92/sqft
    Source: GALMLS #578425 Report a problem
    12/21/2013Pending sale$154,900$95/sqft
    Source: RE/MAX Advantage Central #578425 Report a problem
    7/18/2013Listed for sale$154,900$95/sqft
    Source: RE/MAX Southern Homes #560380 Report a problem

    Public tax history

    YearProperty taxesTax assessment
    2025$1,270 -0.9%$26,400 -0.8%
    2024$1,281 +6.9%$26,620 +6.7%
    2023$1,198 +13.5%$24,960 +12.8%
    2022$1,055 +21.3%$22,120 +20.1%
    2021$870 $18,420
    2020$870 $18,420
    2019$870 +2.4%$18,420 +2.2%
    2018$850 +11.1%$18,020 +10.4%
    2017$765 -6.6%$16,320 -6.2%
    2016$819 +4.1%$17,400 +3.8%
    2015$787 -6.1%$16,760 +9.8%
    2014$838 +13.5%$15,260 +3.5%
    2013$738 $14,740
    2012$738 -1.5%$14,740 -1.5%
    2011$750 $14,960
    2010$750 $14,960
    Find assessor info on the county website

    Neighborhood: 35022

    Nearby schools

    GreatSchools rating
    Schools provided by the listing agent
    • Elementary: Mccalla Elementary
    • Middle: Mcadory
    • High: Mcadory

    Source: GALMLS. This data may not be complete. We recommend contacting the local school district to confirm school assignments for this home.

    Get a cash offer in 3 minutes
    Find out how much your home could sell for in as little as 3 minutes with a no-obligation cash offer.
    Estimated market value
    $292,000
    Get a cash offer in 3 minutes
    Find out how much your home could sell for in as little as 3 minutes with a no-obligation cash offer.
    Estimated market value
    $292,000