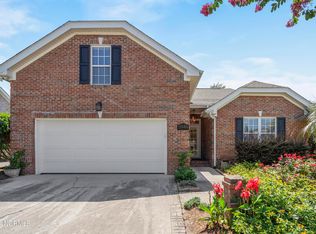
Experience luxury golf course living with this stunning all-brick home along the 12th hole of Beau Rivage Golf Course, embodying elegance and comfort. The exterior's timeless design extends inside to a spacious layout with four bedrooms and three baths, including a versatile room over the garage with an en-suite bath, perfect for guests or a home office. Wood flooring connects the living areas, including a living room and sunroom sharing a two-sided fireplace, creating a welcoming atmosphere for entertaining. The sunroom, with tile flooring and plantation shutters, offers peaceful golf course views. Solartube skylights brighten the living space, showcasing the home's craftsmanship. All major appliances (washer, dryer, and refrigerator) are included, ensuring a seamless transition for new owners. The primary suite on the first floor is a retreat, featuring a walk-in closet, garden tub, separate shower, and double vanity for a spa-like experience. Updated with a new roof in 2021, and with the HOA covering lawn maintenance, mulching, and annual pressure washing, this home promises easy living. Optional golf and resort memberships open up amenities like a pool, pickleball courts, and social activities, with fees based on membership size. This home offers more than a place to live—it's a lifestyle for those seeking the beauty of golf course living, maintenance-free convenience, and a home that combines sophistication with warmth. Perfect for hosting, relaxing in the sunroom, or enjoying an evening by the fireplace, it's an ideal setting for a fulfilling life.
Sold for $482,500
$482,500
5945 Saltaire Village Court, Wilmington, NC 28412
4beds
2,255sqft
Single Family Residence
Built in 2004
7,840 Square Feet Lot
$519,000 Zestimate®
$214/sqft
$2,880 Estimated rent
Home value
$519,000
$493,000 - $545,000
$2,880/mo
Zestimate® history
Owner options
List your home for rent
$2,880/mo
Rent Zestimate®
Find your next renter with Zillow Rental Manager. Plus, with online applications, you can quickly screen prospective tenants – for free.
$2,880/mo
Rent Zestimate®
Refinance and save
$2,843/mo
Est. payment
Refinancing to a lower rate could help reduce your monthly payments and save thousands over the life of the loan.
$2,843/mo
Est. payment
Explore your selling options
Work with a Zillow partner agent
Leverage their expertise and Zillow's premium Showcase listings to get your home seen by more buyers.
Get startedList with your own agent
Get your home in front of millions of buyers by listing it on Zillow.
Learn how to do itSell it yourself
Take full control of how buyers see your home on Zillow by listing For Sale by Owner (FSBO).
List your homeWhat's special
Versatile roomSeparate showerMaintenance - free convenienceLuxury golf course livingGolf course livingNew roofPrimary suite
Zillow last checked:
Listing updated:
Listed by:
The Cameron Team 910-233-2840,
Coldwell Banker Sea Coast Advantage
Bought with:
The Cameron Team, 209100
Coldwell Banker Sea Coast Advantage
Source: Hive MLS,MLS#: 100436451 Originating MLS: Cape Fear Realtors MLS, Inc.
Originating MLS: Cape Fear Realtors MLS, Inc.Facts & features
Interior
Bedrooms & bathrooms
- Bedrooms: 4
- Bathrooms: 3
- Full bathrooms: 3
Rooms
- Room types: Living Room, Kitchen, Dining Room, Sunroom, Master Bedroom, Bedroom 2, Bedroom 3, Bedroom 4
Primary bedroom
- Level: First
- Dimensions: 16 x 14
Bedroom 2
- Level: First
- Dimensions: 13 x 11
Bedroom 3
- Level: First
- Dimensions: 11 x 11
Bedroom 4
- Description: F.R.O.G.
- Level: Second
- Dimensions: 16 x 15
Dining room
- Level: First
- Dimensions: 12 x 10
Kitchen
- Level: First
- Dimensions: 17 x 10
Living room
- Level: First
- Dimensions: 23 x 13
Sunroom
- Level: First
- Dimensions: 23 x 10
Heating
- Forced Air, Heat Pump, Electric
Cooling
- Central Air, Heat Pump
Appliances
- Included: Electric Oven, Built-In Microwave, Washer, Refrigerator, Dryer, Disposal, Dishwasher
- Laundry: Laundry Closet
Features
- Master Downstairs, Walk-in Closet(s), Vaulted Ceiling(s), Entrance Foyer, Ceiling Fan(s), Pantry, Blinds/Shades, Gas Log, Walk-In Closet(s)
- Flooring: Carpet, Tile, Wood
- Windows: Skylight(s)
- Attic: Pull Down Stairs
- Has fireplace: Yes
- Fireplace features: Gas Log
Interior area
- Total structure area: 2,255
- Total interior livable area: 2,255 sqft
Property
Parking
- Total spaces: 2
- Parking features: Concrete, Garage Door Opener
Features
- Levels: One
- Stories: 1
- Patio & porch: Deck, Patio, Screened
- Exterior features: Irrigation System
- Fencing: None
- Has view: Yes
- View description: Golf Course
- Frontage type: Golf Course
Lot
- Size: 7,840 Square Feet
- Dimensions: 60 x 132 x 62 x 131
- Features: On Golf Course
Details
- Parcel number: R07800006207000
- Zoning: R-15
- Special conditions: Standard
Construction
Type & style
- Home type: SingleFamily
- Property subtype: Single Family Residence
Materials
- Brick
- Foundation: Slab
- Roof: Architectural Shingle
Condition
- New construction: No
- Year built: 2004
Utilities & green energy
- Sewer: Public Sewer
- Water: Public
- Utilities for property: Sewer Available, Water Available
Community & HOA
Community
- Security: Smoke Detector(s)
- Subdivision: Beau Rivage
HOA
- Has HOA: Yes
- Amenities included: Maintenance Common Areas, Maintenance Grounds, Maintenance Roads, Management, Street Lights, Taxes
- HOA fee: $1,675 monthly
- HOA name: Premier Management Company
- HOA phone: 910-679-3012
Location
- Region: Wilmington
Financial & listing details
- Price per square foot: $214/sqft
- Tax assessed value: $319,100
- Annual tax amount: $1,667
- Date on market: 9/28/2025
- Cumulative days on market: 19 days
- Listing agreement: Exclusive Right To Sell
- Listing terms: Cash,Conventional,FHA,VA Loan
- Road surface type: Paved
Price history
| Date | Event | Price |
|---|---|---|
| 5/24/2024 | Sold | $482,500-1.5%$214/sqft |
Source:  Hive MLS #100436451 Report a problem Hive MLS #100436451 Report a problem | ||
| 4/21/2024 | Pending sale | $490,000$217/sqft |
Source: Hive MLS #100436451 Report a problem | ||
| 4/18/2024 | Price change | $490,000-2%$217/sqft |
Source: Hive MLS #100436451 Report a problem | ||
| 4/3/2024 | Listed for sale | $500,000+83.8%$222/sqft |
Source: Hive MLS #100436451 Report a problem | ||
| 4/28/2014 | Sold | $272,000-0.7%$121/sqft |
Source: Hive MLS #30500097 Report a problem | ||
| 3/6/2014 | Pending sale | $274,000$122/sqft |
Source: CENTURY 21 Sweyer & Associates #500097 Report a problem | ||
| 1/4/2014 | Listed for sale | $274,000$122/sqft |
Source: Century 21 Sweyer & Associates` #500097 Report a problem | ||
| 12/2/2013 | Listing removed | $274,000$122/sqft |
Source: Century 21 Sweyer & Associates` #482142 Report a problem | ||
| 7/2/2013 | Price change | $274,000-2.1%$122/sqft |
Source: CENTURY 21 Sweyer & Associates #482142 Report a problem | ||
| 10/2/2012 | Listed for sale | $279,900$124/sqft |
Source: Century 21 Sweyer & Associates` #482142 Report a problem | ||
Public tax history
| Year | Property taxes | Tax assessment |
|---|---|---|
| 2025 | $2,024 +17.8% | $521,400 +63.4% |
| 2024 | $1,718 +0.2% | $319,100 |
| 2023 | $1,714 -0.9% | $319,100 |
| 2022 | $1,730 -1.4% | $319,100 |
| 2021 | $1,755 +9.3% | $319,100 +25.6% |
| 2020 | $1,607 | $254,000 |
| 2019 | $1,607 | $254,000 |
| 2018 | $1,607 | $254,000 |
| 2017 | $1,607 -6.1% | $254,000 +2.9% |
| 2016 | $1,710 +7.6% | $246,800 |
| 2015 | $1,589 +1.7% | $246,800 |
| 2014 | $1,562 | $246,800 |
| 2013 | -- | $246,800 |
| 2012 | -- | $246,800 -19.4% |
| 2011 | -- | $306,228 |
| 2010 | -- | $306,228 |
| 2009 | -- | -- |
| 2008 | -- | -- |
| 2007 | -- | -- |
| 2005 | -- | $188,542 |
Find assessor info on the county website
Neighborhood: 28412
Nearby homes
- $479,5003 bd2 ba2.1k sqft5941 Saltaire Village Ct, Wilmington, NC 28412Off Market
- $470,0003 bd2 ba1.9k sqft5949 Saltaire Village Ct, Wilmington, NC 28412Sold
- $518,4003 bd3 ba2.2k sqft5937 Saltaire Village Ct, Wilmington, NC 28412Off Market
- $497,6003 bd2 ba2k sqft5933 Saltaire Village Ct, Wilmington, NC 28412Off Market
- $778,1005 bd4 ba3.3k sqft1129 Rivage Promenade, Wilmington, NC 28412Off Market
- $511,4003 bd2 ba2k sqft5948 Saltaire Village Ct, Wilmington, NC 28412Off Market
- $467,3003 bd2 ba2.2k sqft5952 Saltaire Village Ct, Wilmington, NC 28412Off Market
- $484,3003 bd2 ba2k sqft5952 Saltaire Vlg, Wilmington, NC 28412Off Market
Nearby schools
GreatSchools rating
- 10/10Heyward C Bellamy ElementaryGrades: K-5Distance: 0.1 mi
- 7/10Charles P Murray MiddleGrades: 6-8Distance: 1.6 mi
- 5/10Eugene Ashley HighGrades: 9-12Distance: 1.6 mi
Get a cash offer in 3 minutes
Find out how much your home could sell for in as little as 3 minutes with a no-obligation cash offer.
Estimated market value
$519,000
Get a cash offer in 3 minutes
Find out how much your home could sell for in as little as 3 minutes with a no-obligation cash offer.
Estimated market value
$519,000
- North Carolina
- New Hanover County
- Wilmington
- 28412
- 5945 Saltaire Village Court
Nearby cities
Nearby neighborhoods
Nearby zip codes
Other Wilmington Topics
