Skip main navigation
Closed
  • $1,020,000

    5945 Somerset Ct, Suwanee, GA 30024

    5beds
    4,386sqft
    Single Family Residence, Residential
    Built in 1997
    0.38 Acres Lot
    $1,019,600 Zestimate®
    $233/sqft
    $3,829 Estimated rent

    Home value

    $1,019,600

    $948,000 - $1.09M

    $3,829/mo

    Zestimate® history
    Loading
    Loading...

    Owner options

    List your home for rent

    $3,829/mo

    Rent Zestimate®

    Find your next renter with Zillow Rental Manager. Plus, with online applications, you can quickly screen prospective tenants – for free.

    Learn more

    $3,829/mo

    Rent Zestimate®

    Refinance and save

    $9,305/mo

    Est. payment

    Refinancing to a lower rate could help reduce your monthly payments and save thousands over the life of the loan.

    See today's rates

    $9,305/mo

    Est. payment

    Explore your selling options

    Work with a Zillow partner agent

    Leverage their expertise and Zillow's premium Showcase listings to get your home seen by more buyers.

    Get started

    List with your own agent

    Get your home in front of millions of buyers by listing it on Zillow.

    Learn how to do it

    Sell it yourself

    Take full control of how buyers see your home on Zillow by listing For Sale by Owner (FSBO).

    List your home

    What's special

    Tiled fireplaceSophisticated officeArchitectural moldingCrown moldingPrivate wooded backyardHardwood floorsCustom built-ins
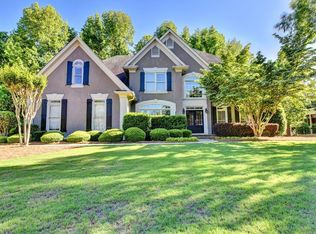
    Absolutely picture-perfect and MOVE-IN READY 5 BED/4.5 BATH home with a fully REMODELED TERRACE LEVEL, SCREENED PORCH and contemporary designer details throughout on a tranquil, private lot! Step through the elegant double front doors into the grand 2-STORY HARDWOOD foyer. To your left, the family-sized DINING ROOM with arched picture windows, crown molding, and butler’s pantry is perfect for entertaining. To your right, a stylish LIVING/READING ROOM with custom built-ins and crown molding connects to the sophisticated OFFICE through a BUTLER’S PANTRY with custom cabinetry, sink, stone countertop, and wine rack. The OFFICE features a wall of windows, French doors, and custom built-ins—ideal for work or study. The soaring 2-STORY FAMILY ROOM features a tiled FIREPLACE, tray ceiling, custom built-ins, and a wall of MODERN BAYED WINDOWS framing views of the private, wooded backyard. The gourmet kitchen boasts custom cabinetry, granite countertops, stainless steel appliances, double ovens, gas cooktop, a large island with seating, subway tile backsplash, walk-in pantry, and a bayed BREAKFAST ROOM with built-in workstation. French doors open to the SCREENED PORCH with paneled ceiling, adjoining DECK and FLAGSTONE PATIO - a perfect indoor-outdoor retreat. A pretty powder room and spacious laundry complete the main level. Upstairs, the luxurious MASTER SUITE offers a tray ceiling, bayed sitting area, and spa-like bath with custom cabinetry, double vanity, whirlpool tub, granite countertops, frameless glass shower, tile floor, and walk-in closet. THREE spacious secondary bedrooms feature hardwood floors, crown molding, and plantation shutters—one with an en-suite bath, and two with a shared Jack-and-Jill bathroom. Both bathrooms have been updated with custom cabinetry, NEW STONE COUNTERTOPS, tile floor and shower and modern finishes. The PROFESSIONALLY FINISHED TERRACE LEVEL, fully remodeled in 2024/2025, is an entertainer’s dream! Highlights include a BAR/KITCHEN with custom cabinetry, stone countertops, dishwasher, fridge, lighted shelving, and subway tile backsplash, plus a light-filled bayed DINING AREA. The expansive LIVING ROOM with bay window and French doors opens to a PAVED, COVERED PATIO and extended FLAGSTONE TERRACE overlooking the wooded backyard. Additional spaces include an open-concept FLEX AREA (perfect as a sitting/reading nook or dining space), a versatile OFFICE/EXERCISE/CRAFT ROOM with wainscoting, a large BEDROOM with tray ceiling, and a FULL BATH with frameless glass shower, quartz counters, and custom tilework. This homes incredible features and updates include: HARDWOOD FLOORS throughout the MAIN & UPPER LEVELS, 1- & 2-YEAR-OLD HIGH-EFFICEINCY HVACs, 5-YEAR-OLD ROOF, NEW GARAGE DOOR, NEW GUTTERS, freshly painted EXTERIOR, plantation shutters, whole-home DEHUMIDIFIER, and exquisite architectural molding throughout. This home has been METICULOUSLY UPDATED and MAINTAINED—all the work is done for you! Enjoy resort-style living in Forsyth County’s premier GATED GOLF/SWIM/TENNIS community in the sought-after LAMBERT HIGH SCHOOL district. Laurel Springs offers 24-HOUR SECURITY, a PRIVATE JACK NICKLAUS GOLF COURSE, clubhouse with fitness center, pool, tennis courts, PICKLEBALL, playground, and so much more! Welcome home…

    Zillow last checked:

    Listing updated:

    Listing Provided by:

    RYAN C ASSAD,

    Keller Williams Realty Atlanta Partners

    Bought with:

    Aoyue Guo, 396398

    Strategy Real Estate International, LLC.

    Source: FMLS GA,MLS#: 7657873MLS Logo

    Facts & features

    Interior

    Bedrooms & bathrooms
    • Bedrooms: 5
    • Bathrooms: 5
    • Full bathrooms: 4
    • 1/2 bathrooms: 1
    Primary bedroom
    • Features: Oversized Master, Roommate Floor Plan, Split Bedroom Plan
    • Level: Oversized Master, Roommate Floor Plan, Split Bedroom Plan
    Bedroom
    • Features: Oversized Master, Roommate Floor Plan, Split Bedroom Plan
    Primary bathroom
    • Features: Double Vanity, Separate Tub/Shower, Whirlpool Tub
    Dining room
    • Features: Separate Dining Room
    Kitchen
    • Features: Breakfast Bar, Breakfast Room, Cabinets White, Kitchen Island, Pantry Walk-In, Second Kitchen, Stone Counters, View to Family Room
    Heating
    • Central, Forced Air, Natural Gas, Zoned
    Cooling
    • Ceiling Fan(s), Central Air, Electric, Zoned
    Appliances
    • Included: Dishwasher, Disposal, Double Oven, Gas Cooktop, Gas Oven, Gas Water Heater, Microwave
    • Laundry: Laundry Room, Main Level, Sink
    Features
    • Bookcases, Crown Molding, Double Vanity, Entrance Foyer 2 Story, High Speed Internet, Tray Ceiling(s), Walk-In Closet(s), Wet Bar, Other
    • Flooring: Ceramic Tile, Concrete, Hardwood
    • Windows: Bay Window(s), Double Pane Windows, Plantation Shutters
    • Basement: Daylight,Exterior Entry,Finished,Finished Bath,Full,Interior Entry
    • Number of fireplaces: 1
    • Fireplace features: Family Room, Gas Log, Gas Starter
    • Common walls with other units/homes: No Common Walls
    Interior area
    • Total structure area: 4,386
    • Total interior livable area: 4,386 sqft

    Property

    Parking
    • Total spaces: 2
    • Parking features: Attached, Garage, Garage Door Opener, Garage Faces Side, Kitchen Level
    • Attached garage spaces: 2
    Accessibility
    • Accessibility features: None
    Features
    • Levels: Two
    • Stories: 2
    • Patio & porch: Covered, Deck, Patio, Screened
    • Exterior features: Private Yard
    • Pool features: None
    • Has spa: Yes
    • Spa features: Bath, None
    • Fencing: None
    • Has view: Yes
    • View description: Trees/Woods
    • Waterfront features: None
    • Body of water: None
    Lot
    • Size: 0.38 Acres
    • Features: Back Yard, Landscaped, Private, Sprinklers In Front, Sprinklers In Rear, Wooded
    Details
    • Additional structures: None
    • Parcel number: 138 189
    • Other equipment: Dehumidifier, Irrigation Equipment
    • Horse amenities: None

    Construction

    Type & style
    • Home type: SingleFamily
    • Architectural style: Traditional
    • Property subtype: Single Family Residence, Residential
    Materials
    • Stucco
    • Foundation: Concrete Perimeter
    • Roof: Composition,Shingle
    Condition
    • Resale
    • New construction: No
    • Year built: 1997

    Utilities & green energy

    • Electric: 110 Volts, 220 Volts
    • Sewer: Public Sewer
    • Water: Public
    • Utilities for property: Cable Available, Electricity Available, Natural Gas Available, Phone Available, Sewer Available, Underground Utilities, Water Available
    Green energy
    • Energy efficient items: Appliances
    • Energy generation: None

    Community & neighborhood

    Security
    • Security features: Security Service, Smoke Detector(s)
    Community
    • Community features: Clubhouse, Country Club, Fitness Center, Gated, Golf, Park, Pickleball, Playground, Pool, Sidewalks, Swim Team, Tennis Court(s)
    Location
    • Region: Suwanee
    • Subdivision: Laurel Springs

    HOA & financial

    HOA
    • Has HOA: Yes
    • HOA fee: $3,200 annually
    • Services included: Security, Swim, Tennis, Trash
    • Association phone: 770-889-7347

    Other

    Other facts
    • Road surface type: Asphalt, Paved

    Price history

    DateEventPrice
    11/6/2025Sold$1,020,000-2.7%$233/sqft
    Source: FMLS GA #7657873 Report a problem
    10/17/2025Pending sale$1,048,000$239/sqft
    Source: GAMLS #10617038 Report a problem
    10/2/2025Listed for sale$1,048,000+77%$239/sqft
    Source: FMLS GA #7657873 Report a problem
    8/21/2017Sold$592,000-1.3%$135/sqft
    Source: FMLS GA #5849535 Report a problem
    7/11/2017Pending sale$600,000$137/sqft
    Source: Atlanta - South Forsyth #8196592 Report a problem
    6/20/2017Listed for sale$600,000$137/sqft
    Source: Atlanta - South Forsyth #8196592 Report a problem
    6/16/2017Pending sale$600,000$137/sqft
    Source: Atlanta - South Forsyth #8196592 Report a problem
    6/14/2017Price change$600,000-4%$137/sqft
    Source: Keller Williams Realty Atlanta Partners #8196592 Report a problem
    5/30/2017Price change$625,000-2.3%$142/sqft
    Source: Keller Williams Realty Atlanta Partners #8196592 Report a problem
    5/16/2017Listed for sale$639,900+26.7%$146/sqft
    Source: KELLER WILLIAMS REALTY ATLANTA PARTNERS #5849535 Report a problem
    3/14/2008Sold$505,000+16.1%$115/sqft
    Source: Public Record Report a problem
    8/26/2003Sold$435,000+19.9%$99/sqft
    Source: Public Record Report a problem
    12/23/1997Sold$362,900$83/sqft
    Source: Public Record Report a problem

    Public tax history

    YearProperty taxesTax assessment
    2025$8,037 +3.3%$424,252 +13.1%
    2024$7,781 +13.4%$375,128 +10.3%
    2023$6,861 +3.3%$340,196 +24.1%
    2022$6,642 +6.5%$274,212 +13.6%
    2021$6,238 +3.6%$241,360 +4.5%
    2020$6,022 +0.4%$230,900 +0.7%
    2019$6,000 +14.9%$229,404 +18.9%
    2017$5,222 $193,016
    2016$5,222 $193,016 +3.1%
    2015$5,222 +15.1%$187,176 +7.2%
    2014$4,536 -0.4%$174,640 -0.2%
    2013$4,555 -1.1%$175,000 -0.9%
    2012$4,604 -1.1%$176,532 -0.9%
    2011$4,654 $178,104 -4.2%
    2010-- $185,848
    2009-- $185,848
    2008-- --
    2007-- $177,800
    2006$3,874 +4.7%$177,800 +4.7%
    2005$3,700 $169,800
    2004$3,700 +0.6%$169,800
    2003$3,676 +7.1%--
    2002$3,431 +19.7%--
    2001$2,866 +1.8%--
    2000$2,816 --

    Find assessor info on the county website

    Neighborhood: 30024

    Nearby schools

    GreatSchools rating
    Schools provided by the listing agent
    • Elementary: Sharon - Forsyth
    • Middle: South Forsyth
    • High: Lambert

    Source: FMLS GA. This data may not be complete. We recommend contacting the local school district to confirm school assignments for this home.

    Get a cash offer in 3 minutes
    Find out how much your home could sell for in as little as 3 minutes with a no-obligation cash offer.
    Estimated market value
    $1,019,600
    Get a cash offer in 3 minutes
    Find out how much your home could sell for in as little as 3 minutes with a no-obligation cash offer.
    Estimated market value
    $1,019,600