Skip main navigation
Sold for $599,000
  • $599,000

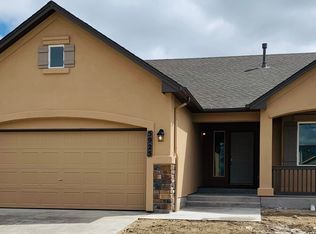
    5945 Sonesta Dr, Colorado Springs, CO 80923

    4beds
    2,978sqft
    Single Family Residence
    Built in 2019
    5,662 Square Feet Lot
    $581,200 Zestimate®
    $201/sqft
    $2,955 Estimated rent

    Home value

    $581,200

    $552,000 - $610,000

    $2,955/mo

    Zestimate® history
    Loading
    Loading...

    Owner options

    List your home for rent

    $2,955/mo

    Rent Zestimate®

    Find your next renter with Zillow Rental Manager. Plus, with online applications, you can quickly screen prospective tenants – for free.

    Learn more

    $2,955/mo

    Rent Zestimate®

    Refinance and save

    $3,666/mo

    Est. payment

    Refinancing to a lower rate could help reduce your monthly payments and save thousands over the life of the loan.

    See today's rates

    $3,666/mo

    Est. payment

    Explore your selling options

    Work with a Zillow partner agent

    Leverage their expertise and Zillow's premium Showcase listings to get your home seen by more buyers.

    Get started

    List with your own agent

    Get your home in front of millions of buyers by listing it on Zillow.

    Learn how to do it

    Sell it yourself

    Take full control of how buyers see your home on Zillow by listing For Sale by Owner (FSBO).

    List your home

    What's special

    Additional living spaceOpen backyardSpacious master suiteVaulted ceilingGas rangeLarge storage roomRange vent
    Experience the ease of single-level living in this modern, immaculate ranch-style home with upgrades even a builder wouldn't do! This 4-bedroom, 3-bathroom property has stylish updates throughout. The main level is your haven, featuring a spacious master suite with a luxurious 4-piece bath, complete with a walk-in closet and separate water closet. Conveniently located laundry facilities are also on the main level, eliminating the need for trips up and down stairs. Entertain effortlessly in the open living area, filled with natural light thanks to a vaulted ceiling. The modern kitchen showcases top-of-the-line Jenn-air fridge, and also includes a gas range/oven, dishwasher and range vent, all gleaming stainless steel. Unwind in the sunny, open backyard, perfect for summer barbecues or quiet afternoons. For additional living space, the finished basement features 9-foot ceilings, an oversized family room, two additional bedrooms, with walk-in closets, a guest full bathroom and a very large storage room. The icing on the cake? Three parks are just a short stroll away, offering endless opportunities for outdoor recreation. Plus, the washer and dryer are included for your convenience. Schedule a showing today – this gem won't last long!

    Zillow last checked:

    Listing updated:

    Listed by:

    Nathan Johnson ABR CRS GRI MRP 719-209-5316,

    RE/MAX Real Estate Group LLC

    Bought with:

    Edward Behr CRS GRI

    The Platinum Group

    Source: elevateMLS,MLS#: 9918597MLS Logo

    Facts & features

    Interior

    Bedrooms & bathrooms
    • Bedrooms: 4
    • Bathrooms: 3
    • Full bathrooms: 2
    • 3/4 bathrooms: 1
    Basement
    • Area: 1489
    Heating
    • Forced Air
    Cooling
    • Ceiling Fan(s), Central Air
    Appliances
    • Included: Dishwasher, Disposal, Dryer, Gas in Kitchen, Exhaust Fan, Refrigerator, Washer, Humidifier
    • Laundry: Electric Hook-up, Main Level
    Features
    • 9Ft + Ceilings, Vaulted Ceiling(s), Pantry
    • Flooring: Carpet, Tile
    • Basement: Full,Partially Finished
    • Number of fireplaces: 1
    • Fireplace features: Gas, One
    Interior area
    • Total structure area: 2,978
    • Total interior livable area: 2,978 sqft
    • Finished area above ground: 1,489
    • Finished area below ground: 1,489

    Property

    Parking
    • Total spaces: 2
    • Parking features: Attached
    • Attached garage spaces: 2
    Features
    • Exterior features: Auto Sprinkler System
    Lot
    • Size: 5,662 Square Feet
    • Features: See Remarks
    Details
    • Parcel number: 5317446012

    Construction

    Type & style
    • Home type: SingleFamily
    • Architectural style: Ranch
    • Property subtype: Single Family Residence
    Materials
    • Fiber Cement, Framed on Lot
    • Roof: Composite Shingle
    Condition
    • Existing Home
    • New construction: No
    • Year built: 2019
    Details
    • Builder model: Parade - A
    • Builder name: Classic Homes

    Utilities & green energy

    • Water: Municipal

    Community & HOA

    HOA
    • Services included: Covenant Enforcement, Management, Trash Removal
    • HOA fee: $225 annually
    Location
    • Region: Colorado Springs

    Financial & listing details

    • Price per square foot: $201/sqft
    • Tax assessed value: $581,296
    • Annual tax amount: $2,631
    • Date on market: 6/27/2024
    • Listing terms: Cash,Conventional,FHA,VA Loan

    Price history

    DateEventPrice
    6/26/2024Sold$599,000$201/sqft
    Source: elevateMLS #9918597 Report a problem
    5/8/2024Price change$599,000-1.8%$201/sqft
    Source: elevateMLS #9918597 Report a problem
    5/2/2024Listed for sale$610,000+45.9%$205/sqft
    Source: elevateMLS #9918597 Report a problem
    5/13/2019Sold$418,000-0.5%$140/sqft
    Source: Public Record Report a problem
    5/5/2019Pending sale$420,105$141/sqft
    Source: Classic Homes Report a problem
    5/5/2019Listed for sale$420,105$141/sqft
    Source: Classic Homes Report a problem

    Public tax history

    YearProperty taxesTax assessment
    2024$3,143 +19.4%$38,940
    2023$2,632 -4.7%$38,940 +34.6%
    2022$2,760 $28,940 -2.8%
    2021-- $29,780 +303.5%
    2020$2,499 +292.5%$7,380
    2019$637 $7,380 +729.2%
    2018-- $890
    Find assessor info on the county website

    Neighborhood: Powers

    Nearby schools

    GreatSchools rating
    Schools provided by the listing agent
    • Elementary: Ridgeview
    • Middle: Skyview
    • High: Vista Ridge
    • District: Falcon-49

    Source: elevateMLS. This data may not be complete. We recommend contacting the local school district to confirm school assignments for this home.

    Get a cash offer in 3 minutes
    Find out how much your home could sell for in as little as 3 minutes with a no-obligation cash offer.
    Estimated market value
    $581,200
    Get a cash offer in 3 minutes
    Find out how much your home could sell for in as little as 3 minutes with a no-obligation cash offer.
    Estimated market value
    $581,200