PRICE IMPROVEMENT! With just over 3300 sq ft of living space, there's room for everyone and everything! From its expansive flex room, great room and breakfast area to the inviting kitchen with an island & a work desk, and the oversized laundry & pantry space on the main floor, every corner offers functionality and comfort. Retreat to the primary bedroom, complete with a sitting area, Primary bath w/furniture-grade vanity, double sinks, and a separate tub and shower for ultimate relaxation. Secondary bedrooms are large with ample closet space and share an updated bath. Need extra space? The versatile bonus room easily transforms into a private fourth bedroom or whatever suits your lifestyle. Plus, enjoy the convenience of nearby shopping w/easy access to Charlotte & University area. As a bonus, the backyard boasts flourishing fruit trees--3 plum, 3 apple, 1 peach and muscadine vines-the gift that keeps on giving. Roof in 2022, LVP flooring-main & baths!
Closed
$393,000
5945 Twin Brook Dr, Charlotte, NC 28269
4beds
3,317sqft
Single Family Residence
Built in 2006
0.14 Acres Lot
$401,400 Zestimate®
$118/sqft
$2,501 Estimated rent
Home value
$401,400
$381,000 - $421,000
$2,501/mo
Zestimate® history
Owner options
List your home for rent
$2,501/mo
Rent Zestimate®
Find your next renter with Zillow Rental Manager. Plus, with online applications, you can quickly screen prospective tenants – for free.
$2,501/mo
Rent Zestimate®
Refinance and save
$2,557/mo
Est. payment
Refinancing to a lower rate could help reduce your monthly payments and save thousands over the life of the loan.
$2,557/mo
Est. payment
Explore your selling options
Work with a Zillow partner agent
Leverage their expertise and Zillow's premium Showcase listings to get your home seen by more buyers.
Get startedList with your own agent
Get your home in front of millions of buyers by listing it on Zillow.
Learn how to do itSell it yourself
Take full control of how buyers see your home on Zillow by listing For Sale by Owner (FSBO).
List your homeWhat's special
Zillow last checked:
Listing updated:
Listed by:
Brenda Goddard brenda.goddard@allentate.com,
Howard Hanna Allen Tate Huntersville
Bought with:
Ebonee Bryant
Keller Williams Ballantyne Area
Source: Canopy MLS as distributed by MLS GRID,MLS#: 4109840
Facts & features
Interior
Bedrooms & bathrooms
- Bedrooms: 4
- Bathrooms: 3
- Full bathrooms: 2
- 1/2 bathrooms: 1
Primary bedroom
- Level: Upper
Bedroom s
- Level: Upper
Bedroom s
- Level: Upper
Bathroom half
- Level: Main
Bathroom full
- Level: Upper
Bathroom full
- Level: Upper
Other
- Level: Upper
Dining area
- Level: Main
Dining room
- Level: Main
Flex space
- Level: Main
Great room
- Level: Main
Kitchen
- Level: Main
Laundry
- Level: Main
Living room
- Level: Main
Utility room
- Level: Main
Heating
- Central, Forced Air, Natural Gas
Cooling
- Central Air, Electric
Appliances
- Included: Dishwasher, Electric Range, Exhaust Fan, Microwave, Refrigerator
- Laundry: Electric Dryer Hookup, Utility Room, Main Level, Washer Hookup
Features
- Attic Other, Soaking Tub, Kitchen Island, Open Floorplan, Pantry, Storage, Walk-In Closet(s), Walk-In Pantry
- Flooring: Carpet, Vinyl
- Doors: Insulated Door(s)
- Windows: Insulated Windows
- Has basement: No
- Attic: Other
- Fireplace features: Den
Interior area
- Total structure area: 3,317
- Total interior livable area: 3,317 sqft
- Finished area above ground: 3,317
- Finished area below ground: 0
Property
Parking
- Total spaces: 2
- Parking features: Driveway, Attached Garage, Garage Door Opener, Keypad Entry, Garage on Main Level
- Attached garage spaces: 2
- Has uncovered spaces: Yes
Features
- Levels: Two
- Stories: 2
- Patio & porch: Patio, Porch
- Waterfront features: None
Lot
- Size: 0.14 Acres
- Dimensions: 50 x 119
- Features: Orchard(s)
Living quarters
- Secondary features: None
Details
- Additional structures: None
- Parcel number: 04305569
- Zoning: R4
- Special conditions: Standard
- Horse amenities: None
Construction
Type & style
- Home type: SingleFamily
- Architectural style: Transitional
- Property subtype: Single Family Residence
Materials
- Stone, Vinyl
- Foundation: Slab
- Roof: Composition
Condition
- New construction: No
- Year built: 2006
Utilities & green energy
- Sewer: Public Sewer
- Water: City
- Utilities for property: Cable Connected, Wired Internet Available
Community & HOA
Community
- Features: Clubhouse, Playground
- Security: Carbon Monoxide Detector(s), Smoke Detector(s)
- Subdivision: Oakbrooke
HOA
- Has HOA: Yes
- HOA fee: $198 annually
- HOA name: Superior Management
- HOA phone: 704-875-7299
Location
- Region: Charlotte
Financial & listing details
- Price per square foot: $118/sqft
- Tax assessed value: $383,700
- Annual tax amount: $3,117
- Date on market: 2/22/2024
- Cumulative days on market: 96 days
- Listing terms: Cash,Conventional,FHA,VA Loan
- Road surface type: Concrete, Paved
Price history
| Date | Event | Price |
|---|---|---|
| 7/1/2024 | Sold | $393,000-0.5%$118/sqft |
Source:  Canopy MLS as distributed by MLS GRID #4109840 Report a problem Canopy MLS as distributed by MLS GRID #4109840 Report a problem | ||
| 6/8/2024 | Pending sale | $395,000$119/sqft |
Source: Canopy MLS as distributed by MLS GRID #4109840 Report a problem | ||
| 5/23/2024 | Price change | $395,000-2.5%$119/sqft |
Source: Canopy MLS as distributed by MLS GRID #4109840 Report a problem | ||
| 4/5/2024 | Price change | $405,000-2.4%$122/sqft |
Source: Canopy MLS as distributed by MLS GRID #4109840 Report a problem | ||
| 3/22/2024 | Price change | $415,000-2.4%$125/sqft |
Source: Canopy MLS as distributed by MLS GRID #4109840 Report a problem | ||
| 2/22/2024 | Listed for sale | $425,000+136.8%$128/sqft |
Source: Canopy MLS as distributed by MLS GRID #4109840 Report a problem | ||
| 4/28/2006 | Sold | $179,500$54/sqft |
Source: Public Record Report a problem | ||
Public tax history
| Year | Property taxes | Tax assessment |
|---|---|---|
| 2025 | $3,117 +14.7% | $383,700 |
| 2024 | $2,718 +3.6% | $383,700 |
| 2023 | $2,624 +18% | $383,700 +76.5% |
| 2022 | $2,223 +0.5% | $217,400 |
| 2021 | $2,212 +0.3% | $217,400 -0.5% |
| 2020 | $2,205 +0.2% | $218,600 |
| 2019 | $2,201 +24.4% | $218,600 +69.1% |
| 2018 | $1,770 +2.5% | $129,300 |
| 2017 | $1,727 | $129,300 |
| 2016 | $1,727 | $129,300 |
| 2015 | $1,727 +0.3% | $129,300 |
| 2014 | $1,723 | -- |
| 2013 | -- | $129,300 |
| 2012 | -- | $129,300 |
| 2011 | -- | $129,300 -34.8% |
| 2010 | -- | $198,400 |
| 2009 | -- | $198,400 |
| 2008 | -- | $198,400 |
| 2007 | -- | $198,400 |
| 2006 | -- | $198,400 |
Find assessor info on the county website
Neighborhood: West Sugar Creek-W T Harris Bl
Nearby homes
- $389,2004 bd2 ba3.4k sqft6003 Twin Brook Dr, Charlotte, NC 28269Off Market
- $305,0003 bd2 ba2.2k sqft5941 Twin Brook Dr, Charlotte, NC 28269Sold
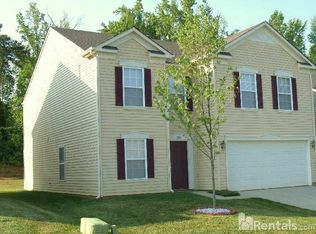
- $359,1004 bd2 ba2.7k sqft6007 Twin Brook Dr, Charlotte, NC 28269Off Market

- $319,8003 bd2 ba2.2k sqft5937 Twin Brook Dr, Charlotte, NC 28269Off Market
- $357,7004 bd2 ba2.2k sqft6317 Brumit Ln, Charlotte, NC 28269Off Market
- $357,0004 bd3 ba2.1k sqft6313 Brumit Ln, Charlotte, NC 28269Sold
- $388,6004 bd3 ba2.8k sqft5104 Mintvale Dr, Charlotte, NC 28269Off Market
- $383,4005 bd3 ba2.5k sqft6309 Brumit Ln, Charlotte, NC 28269Off Market
Nearby schools
GreatSchools rating
- 5/10Winding Springs ElementaryGrades: PK-5Distance: 0.5 mi
- 2/10John M Alexander MiddleGrades: 6-8Distance: 4.3 mi
- 6/10North Mecklenburg HighGrades: 9-12Distance: 4.1 mi
Schools provided by the listing agent
- Elementary: Winding Springs
- Middle: J.M. Alexander
- High: North Mecklenburg
Source: Canopy MLS as distributed by MLS GRID. This data may not be complete. We recommend contacting the local school district to confirm school assignments for this home.
Get a cash offer in 3 minutes
Find out how much your home could sell for in as little as 3 minutes with a no-obligation cash offer.
Estimated market value
$401,400
Get a cash offer in 3 minutes
Find out how much your home could sell for in as little as 3 minutes with a no-obligation cash offer.
Estimated market value
$401,400
Nearby cities
Nearby neighborhoods
Nearby zip codes
Other Charlotte Topics
