Welcome home! This beautifully updated 3-bedroom, 2-bathroom home is tucked away on a quiet cul-de-sac in a desirable Johnston neighborhood. Enjoy convenient access to shopping, schools, parks, entertainment, and more. Inside, you'll find updated paint, hard-surface flooring, vaulted ceilings, and a kitchen featuring granite countertops with all appliances included. The home also offers insulated vinyl siding, updated windows, and a 2-car attached garage with zero-entry access. Step outside to enjoy the private patio just off the kitchen, overlooking a fenced backyard that's perfect for kids, pets, or entertaining. With thoughtful updates, a great layout, and an excellent location, this home is ready for its next owner. Come see it today, you'll love what you find!
Pending
$289,900
5945 Village Cir, Johnston, IA 50131
3beds
1,035sqft
Single Family Residence
Built in 1985
8,712 Square Feet Lot
$282,300 Zestimate®
$280/sqft
$-- HOA
What's special
Vaulted ceilingsUpdated paintUpdated windowsHard-surface flooringInsulated vinyl sidingAll appliances includedKitchen featuring granite countertops
- 3 hours |
- 51 |
- 0 |
Likely to sell faster than
Zillow last checked:
Listing updated:
Listed by:
Seth Walker (515)577-3728,
RE/MAX Concepts
Source: DMMLS,MLS#: 746611 Originating MLS: Des Moines Area Association of REALTORS
Originating MLS: Des Moines Area Association of REALTORSFacts & features
Interior
Bedrooms & bathrooms
- Bedrooms: 3
- Bathrooms: 2
- Full bathrooms: 1
- 3/4 bathrooms: 1
Heating
- Forced Air, Gas, Natural Gas
Cooling
- Central Air
Appliances
- Included: Dryer, Dishwasher, Refrigerator, Stove, Washer
Features
- Eat-in Kitchen
- Basement: Finished
Interior area
- Total structure area: 1,035
- Total interior livable area: 1,035 sqft
- Finished area below ground: 240
Property
Parking
- Total spaces: 2
- Parking features: Attached, Garage, Two Car Garage
- Attached garage spaces: 2
Features
- Levels: Multi/Split
Lot
- Size: 8,712 Square Feet
- Features: Rectangular Lot
Details
- Parcel number: 24101000414000
- Zoning: R-1
Construction
Type & style
- Home type: SingleFamily
- Architectural style: Split Level
- Property subtype: Single Family Residence
Materials
- Foundation: Block
- Roof: Asphalt,Shingle
Condition
- Year built: 1985
Utilities & green energy
- Sewer: Public Sewer
- Water: Public
Community & HOA
HOA
- Has HOA: No
Location
- Region: Johnston
Financial & listing details
- Price per square foot: $280/sqft
- Tax assessed value: $248,500
- Annual tax amount: $4,100
- Date on market: 8/4/2026
- Cumulative days on market: 21 days
- Listing terms: Cash,Conventional,FHA,VA Loan
- Road surface type: Concrete
Estimated market value
$282,300
$268,000 - $296,000
$1,701/mo
Price history
| Date | Event | Price |
|---|---|---|
| 8/26/2026 | Pending sale | $289,900$280/sqft |
Source:  DMMLS #746611 Report a problem DMMLS #746611 Report a problem | ||
| 8/4/2026 | Listed for sale | $289,900+53.4%$280/sqft |
Source: DMMLS #746611 Report a problem | ||
| 9/9/2016 | Sold | $189,000-1.8%$183/sqft |
Source: DMMLS #521125 Report a problem | ||
| 7/7/2016 | Pending sale | $192,500$186/sqft |
Source: RE/MAX Real Estate Concepts #521125 Report a problem | ||
| 7/1/2016 | Listed for sale | $192,500+10.6%$186/sqft |
Source: RE/MAX Real Estate Concepts #521125 Report a problem | ||
| 7/29/2014 | Sold | $174,000-5.4%$168/sqft |
Source: DMMLS #434848 Report a problem | ||
| 6/7/2014 | Listed for sale | $184,000-3.1%$178/sqft |
Source: Iowa Realty Co., Inc. #434848 Report a problem | ||
| 5/6/2014 | Listing removed | $189,900$183/sqft |
Source: Iowa Realty Co., Inc. #434848 Report a problem | ||
| 4/29/2014 | Listed for sale | $189,900+17.2%$183/sqft |
Source: Iowa Realty Co., Inc. #434848 Report a problem | ||
| 2/7/2013 | Sold | $162,000-1.8%$157/sqft |
Source: DMMLS #404537 Report a problem | ||
| 11/16/2012 | Price change | $165,000-2.3%$159/sqft |
Source: Iowa Realty Co., Inc. #404537 Report a problem | ||
| 10/16/2012 | Price change | $168,900-0.6%$163/sqft |
Source: Iowa Realty Co., Inc. #404537 Report a problem | ||
| 9/11/2012 | Price change | $169,900-2.9%$164/sqft |
Source: Iowa Realty Co., Inc. #404537 Report a problem | ||
| 8/31/2012 | Price change | $174,900-2.8%$169/sqft |
Source: Iowa Realty Co., Inc. #404537 Report a problem | ||
| 7/26/2012 | Listed for sale | $179,900$174/sqft |
Source: Iowa Realty Co., Inc. #404537 Report a problem | ||
Public tax history
| Year | Property taxes | Tax assessment |
|---|---|---|
| 2025 | $4,008 +10.9% | $248,500 +10% |
| 2024 | $3,614 +6.9% | $225,900 |
| 2023 | $3,382 -10.4% | $225,900 +21.3% |
| 2022 | $3,776 -1.6% | $186,200 |
| 2021 | $3,838 +1.8% | $186,200 +3.3% |
| 2020 | $3,770 +2.1% | $180,200 |
| 2019 | $3,694 +2.7% | $180,200 +9.7% |
| 2018 | $3,596 | $164,200 |
| 2017 | $3,596 +22.1% | $164,200 +20.5% |
| 2016 | $2,946 | $136,300 |
| 2015 | $2,946 -1.5% | $136,300 -3.5% |
| 2014 | $2,990 | $141,300 |
| 2013 | -- | $141,300 +0.6% |
| 2012 | -- | $140,500 |
| 2011 | -- | $140,500 -2.1% |
| 2010 | -- | $143,500 |
| 2009 | -- | $143,500 |
| 2008 | -- | $143,500 |
| 2007 | -- | $143,500 +4.6% |
| 2006 | -- | $137,200 |
| 2005 | -- | $137,200 +8% |
| 2003 | -- | $127,070 +1.2% |
| 2002 | -- | $125,550 |
| 2001 | -- | $125,550 |
Find assessor info on the county website
Monthly payment
Est. payment
Payment breakdown
Explore the cost of this home by adjusting the details. Changes won't be saved.Climate risks
Neighborhood: 50131
Nearby schools
GreatSchools rating
- 8/10Henry A Wallace Elementary SchoolGrades: PK-5Distance: 0.6 mi
- 8/10Johnston Middle SchoolGrades: 8-9Distance: 0.5 mi
- 9/10Johnston Senior High SchoolGrades: 10-12Distance: 2.9 mi
Schools provided by the listing agent
- District: Johnston
Source: DMMLS. This data may not be complete. We recommend contacting the local school district to confirm school assignments for this home.
- $291,9003 bd2 ba1.4k sqft5951 Village Cir, Johnston, IA 50131Off Market
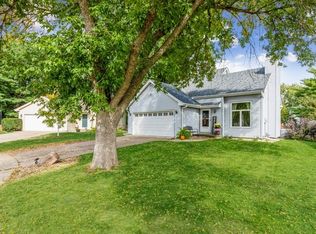
- $310,0003 bd2 ba1.2k sqft5935 Village Cir, Johnston, IA 50131Sold

- $293,5003 bd2 ba1.2k sqft5923 Village Cir, Johnston, IA 50131Off Market
- $329,1003 bd3 ba1.6k sqft5955 Village Cir, Johnston, IA 50131Off Market
- $332,8003 bd3 ba1.5k sqft5917 Village Cir, Johnston, IA 50131Off Market
- $309,2003 bd3 ba1.8k sqft5938 Village Cir, Johnston, IA 50131Off Market
- $307,3003 bd2 ba1.6k sqft5946 Village Cir, Johnston, IA 50131Off Market
- $318,2003 bd2 ba1.5k sqft5965 Village Cir, Johnston, IA 50131Off Market
A local agent can set up tours, give advice and negotiate with sellers.
Similar homes
- $314,9004 bd2 ba1k sqft6108 NW 49th St, Johnston, IA 50131For Sale
 MLS ID #745915, Toni Tiemeier, RE/MAX Concepts. DMMLS
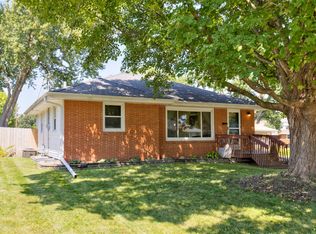
 - $250,0003 bd1 ba1k sqft3211 Lindlavista Way, Des Moines, IA 50310For Sale
 MLS ID #747833, Lisa Char, Fathom Realty. DMMLS
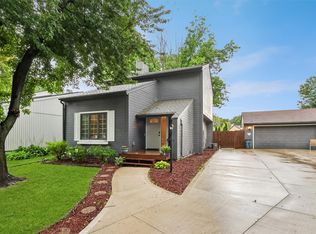
 - $280,0003 bd3 ba1.4k sqft4404 81st St, Urbandale, IA 50322For Sale
 MLS ID #747316, Carin Birt, Iowa Realty Mills Crossing. DMMLS
 - $299,9003 bd2 ba1.2k sqft5704 NW 93rd St, Johnston, IA 50131For Sale
 MLS ID #743689, Brandon Winn, Iowa Realty Mills Crossing. DMMLS
 - $364,9004 bd3 ba1.3k sqft6020 Pine Ridge St, Johnston, IA 50131For SaleMLS ID #746377, Kaleb Martin, RE/MAX Concepts. DMMLS
- $320,0003 bd2 ba1.1k sqft4724 78th Pl, Urbandale, IA 50322For SaleMLS ID #737557, Eena Gardner, RE/MAX Precision. DMMLS
- $260,0003 bd1 ba948 sqft2906 SE 20th St, Des Moines, IA 50320For SaleMLS ID #747772, Ashlee Knickerbocker, Keller Williams Realty GDM. DMMLS
- $309,9003 bd3 ba1.4k sqft4408 50th St, Des Moines, IA 50310For SaleMLS ID #743795, Jerry Drymon, EXIT Realty & Associates. DMMLS
- $297,9003 bd2 ba1.3k sqft2826 SW Tradition Cir, Ankeny, IA 50023For SaleMLS ID #747269, Bo Cosens, RE/MAX Precision. DMMLS
- $357,9003 bd3 ba1.4k sqft101 SW Kennybrook Dr, Grimes, IA 50111For SaleMLS ID #747882, Dustin Kupka, RE/MAX Precision. DMMLS
- $320,0003 bd2 ba1.3k sqft4513 67th St, Urbandale, IA 50322For SaleMLS ID #744715, Nick McCargar, RE/MAX Concepts. DMMLS
- $278,5003 bd2 ba1.1k sqft4101 33rd St, Des Moines, IA 50310For SaleMLS ID #742551, Cherri Vos, RE/MAX Revolution. DMMLS
- $269,0003 bd1 ba1.1k sqft7160 NE 14th St, Ankeny, IA 50023For SaleMLS ID #746371, Matt Schafer, Century 21 Signature. DMMLS
- $289,0002 bd2 ba1.3k sqft114 NE Oak Dr, Ankeny, IA 50021For SaleMLS ID #747737, Stacy Martin, RE/MAX Concepts. DMMLS
- $305,0003 bd2 ba1k sqft3113 SW Townpark Dr, Ankeny, IA 50023For SaleMLS ID #743208, Erin Rundall, Keller Williams Realty GDM. DMMLS
- $270,0004 bd2 ba1.3k sqft6409 Roseland Dr, Urbandale, IA 50322For SaleMLS ID #746670, Medina Rahmanovic, RE/MAX Precision. DMMLS
- $320,0003 bd3 ba1.4k sqft4707 Palm Ave, Des Moines, IA 50310For SaleMLS ID #738611, Ashlee Knickerbocker, Keller Williams Realty GDM. DMMLS
- $267,5004 bd2 ba1.1k sqft2114 47th St, Des Moines, IA 50310For SaleMLS ID #744727, Matt Mauro, RE/MAX Concepts. DMMLS
- $285,0003 bd2 ba1.2k sqft510 SE Sharon Dr, Ankeny, IA 50021For SaleMLS ID #746837, Jon Huffey, RE/MAX Revolution. DMMLS
- $240,0003 bd2 ba1.2k sqft511 11th Ct SE, Bondurant, IA 50035For SaleMLS ID #747445, Jenna Phothiboupha, Keller Williams Realty GDM. DMMLS
