New carpet on both the main and upper levels! All wallpaper has been removed and most rooms were repainted. Come see this really nice end unit condo in upscale Pinehurst Village. It backs directly to a wide lawn area with the golf course just beyond! QUIET location! This home has lots of space to spread out and many rooms that can be used in a variety of ways. Two stories plus a full finished basement. Desirable main floor primary suite with sliders to the back patio plus a big main floor guest bedroom. Updated kitchen with an island, skylight, stainless appliances. Open dining and living rooms with a gas fireplace and sliders to the back patio. Large loft with northwest facing windows that look over the golf course, built-in shelving and a wet bar area. Brick front entry courtyard plus a private brick back patio with amazing views - both areas have walls and gates. Full finished basement with a big rec room with a second fireplace with a wood stove insert, a huge bedroom, a large flex room that could be a fourth bedroom (it has two windows that are larger than standard basement windows but maybe not quite big enough for egress), a long 3/4 bath, a spacious workshop/storage room with wood shelves, and a utility room with more storage space under the stairs. There's a main level laundry closet with cabinets and the washer and dryer set are included. The attached two car garage with a high ceiling is drywalled and painted plus there's plenty of guest parking. Pinehurst Country Club is highly rated, offers golf, swimming, tennis and pickleball, and has a fitness center and restaurants. Membership is optional. The golf course surrounds all the homes in the community and the clubhouse is easily accessible using cart paths throughout the neighborhood. The layout of this home does allow for multi-generational living, and also for main level single story living if needed by any of the residents.
Sold for $610,000
$610,000
5945 W Mansfield Avenue #250, Denver, CO 80235
3beds
3,161sqft
Condominium
Built in 1980
-- sqft lot
$578,900 Zestimate®
$193/sqft
$3,846 Estimated rent
Home value
$578,900
$538,000 - $625,000
$3,846/mo
Zestimate® history
Owner options
List your home for rent
$3,846/mo
Rent Zestimate®
Find your next renter with Zillow Rental Manager. Plus, with online applications, you can quickly screen prospective tenants – for free.
$3,846/mo
Rent Zestimate®
Refinance and save
$4,125/mo
Est. payment
Refinancing to a lower rate could help reduce your monthly payments and save thousands over the life of the loan.
$4,125/mo
Est. payment
Explore your selling options
Work with a Zillow partner agent
Leverage their expertise and Zillow's premium Showcase listings to get your home seen by more buyers.
Get startedList with your own agent
Get your home in front of millions of buyers by listing it on Zillow.
Learn how to do itSell it yourself
Take full control of how buyers see your home on Zillow by listing For Sale by Owner (FSBO).
List your homeWhat's special
Gas fireplaceFull finished basementBrick front entry courtyardStainless appliancesBuilt-in shelvingHuge bedroomMain level laundry closet
Zillow last checked:
Listing updated:
Listed by:
Lynne Hannifan 303-589-5494 LHANNIFAN@aol.COM,
HomeSmart
Bought with:
Ashley Wildeman, 100069941
NextHome Aspire
Source: REcolorado as distributed by MLS GRID,MLS#: 7107073
Facts & features
Interior
Bedrooms & bathrooms
- Bedrooms: 3
- Bathrooms: 3
- Full bathrooms: 1
- 3/4 bathrooms: 2
- Main level bathrooms: 2
- Main level bedrooms: 2
Primary bedroom
- Description: Large Main Level Primary Suite, New Paint
- Level: Main
- Area: 207.35 Square Feet
- Dimensions: 14.5 x 14.3
Bedroom
- Description: Main Level Guest Bedroom
- Level: Main
- Area: 156 Square Feet
- Dimensions: 13 x 12
Bedroom
- Description: Lower Level Guest Bedroom (Rear)
- Level: Basement
- Area: 196 Square Feet
- Dimensions: 14 x 14
Primary bathroom
- Description: Updated Primary 3/4 Bath, New Shower, Double Sinks
- Level: Main
- Area: 56 Square Feet
- Dimensions: 8 x 7
Bathroom
- Description: Main Full Hall Bath
- Level: Main
- Area: 40 Square Feet
- Dimensions: 8 x 5
Bathroom
- Description: Basement 3/4 Bath
- Level: Basement
- Area: 73.5 Square Feet
- Dimensions: 12.25 x 6
Bonus room
- Description: Lower Level Office, Craft, Or Guest Bedroom (May Be Non-Conforming Due To Window Size)
- Level: Basement
- Area: 210 Square Feet
- Dimensions: 17.5 x 12
Dining room
- Description: Open Floorplan Living And Dining Rooms
- Level: Main
- Area: 126 Square Feet
- Dimensions: 12 x 10.5
Game room
- Description: Large Rec Room Or Flex Space, Fireplace With Woodstove Insert
- Level: Basement
- Area: 486 Square Feet
- Dimensions: 27 x 18
Kitchen
- Description: Updated Kitchen With Slab Granite, Big Island, Skylight
- Level: Main
- Area: 186 Square Feet
- Dimensions: 15.5 x 12
Laundry
- Description: Laundry Closet With Cabinets Off Kitchen
- Level: Main
- Area: 21 Square Feet
- Dimensions: 7 x 3
Living room
- Description: Open Floorplan Living And Dining Rooms, Gas Fireplace, Sliders To Back Patio
- Level: Main
- Area: 250.25 Square Feet
- Dimensions: 17.5 x 14.3
Loft
- Description: Open Loft With Windows With Mountain Views, Wet Bar Area
- Level: Upper
- Area: 360 Square Feet
- Dimensions: 20 x 18
Utility room
- Description: Furnace, Water Heater, Under-Stair Storage Area
- Level: Basement
- Area: 70 Square Feet
- Dimensions: 10 x 7
Workshop
- Description: Workshop/Storage Room, Wood Shelving Stays
- Level: Basement
- Area: 177.63 Square Feet
- Dimensions: 14.5 x 12.25
Heating
- Forced Air, Natural Gas, Wood Stove
Cooling
- Central Air
Appliances
- Included: Cooktop, Dishwasher, Disposal, Dryer, Gas Water Heater, Microwave, Oven, Range Hood, Refrigerator, Washer
- Laundry: In Unit, Laundry Closet
Features
- Ceiling Fan(s), Eat-in Kitchen, Entrance Foyer, Granite Counters, High Ceilings, High Speed Internet, Kitchen Island, Open Floorplan, Primary Suite, Smoke Free, Solid Surface Counters, Vaulted Ceiling(s), Wet Bar, Wired for Data
- Flooring: Carpet, Tile, Vinyl, Wood
- Windows: Double Pane Windows, Skylight(s), Window Coverings, Window Treatments
- Basement: Bath/Stubbed,Finished,Full,Interior Entry
- Number of fireplaces: 2
- Fireplace features: Basement, Gas, Living Room, Wood Burning Stove
- Common walls with other units/homes: End Unit,No One Above,No One Below,1 Common Wall
Interior area
- Total structure area: 3,161
- Total interior livable area: 3,161 sqft
- Finished area above ground: 1,770
- Finished area below ground: 1,391
Property
Parking
- Total spaces: 4
- Parking features: Concrete, Dry Walled, Lighted
- Attached garage spaces: 2
- Details: Off Street Spaces: 2
Features
- Levels: Two
- Stories: 2
- Entry location: Courtyard
- Patio & porch: Patio
- Exterior features: Rain Gutters
- Fencing: Partial
- Has view: Yes
- View description: Golf Course
Lot
- Features: Greenbelt, Landscaped, Master Planned, On Golf Course, Sprinklers In Front, Sprinklers In Rear
Details
- Parcel number: 0901416012012
- Zoning: R-2
- Special conditions: Standard
Construction
Type & style
- Home type: Condo
- Architectural style: Mountain Contemporary
- Property subtype: Condominium
- Attached to another structure: Yes
Materials
- Brick, Frame
- Foundation: Concrete Perimeter
Condition
- Year built: 1980
Utilities & green energy
- Electric: 110V
- Sewer: Public Sewer
- Water: Public
- Utilities for property: Cable Available, Electricity Connected, Internet Access (Wired), Natural Gas Available, Natural Gas Connected, Phone Available, Phone Connected
Community & HOA
Community
- Security: Carbon Monoxide Detector(s), Smoke Detector(s)
- Subdivision: Pinehurst Estates
HOA
- Has HOA: Yes
- Services included: Insurance, Irrigation, Maintenance Grounds, Maintenance Structure, Sewer, Snow Removal, Trash
- HOA fee: $600 monthly
- HOA name: Pinehurst Village II
- HOA phone: 303-459-4919
Location
- Region: Denver
Financial & listing details
- Price per square foot: $193/sqft
- Tax assessed value: $644,600
- Annual tax amount: $2,813
- Date on market: 8/29/2024
- Listing terms: Cash,Conventional,FHA,VA Loan
- Exclusions: Seller's Furniture And Personal Property
- Ownership: Individual
- Electric utility on property: Yes
- Road surface type: Paved
Price history
| Date | Event | Price |
|---|---|---|
| 3/10/2025 | Sold | $610,000-2.4%$193/sqft |
Source:  REcolorado as distributed by MLS GRID #7107073 Report a problem REcolorado as distributed by MLS GRID #7107073 Report a problem | ||
| 2/1/2025 | Pending sale | $625,000$198/sqft |
Source: REcolorado as distributed by MLS GRID #7107073 Report a problem | ||
| 12/13/2024 | Price change | $625,000-2.3%$198/sqft |
Source: REcolorado as distributed by MLS GRID #7107073 Report a problem | ||
| 11/3/2024 | Price change | $640,000-1.5%$202/sqft |
Source: REcolorado as distributed by MLS GRID #7107073 Report a problem | ||
| 9/18/2024 | Price change | $650,000-2.3%$206/sqft |
Source: REcolorado as distributed by MLS GRID #7107073 Report a problem | ||
| 8/29/2024 | Listed for sale | $665,000+187.9%$210/sqft |
Source: REcolorado as distributed by MLS GRID #7107073 Report a problem | ||
| 8/12/1996 | Sold | $231,000$73/sqft |
Source: Public Record Report a problem | ||
Public tax history
| Year | Property taxes | Tax assessment |
|---|---|---|
| 2025 | $3,406 +2.2% | -- |
| 2024 | $3,332 +23.7% | $43,000 -6.8% |
| 2023 | $2,694 +3.6% | $46,120 +36.2% |
| 2022 | $2,600 +15.6% | $33,870 -2.8% |
| 2021 | $2,249 +2.9% | $34,840 -7% |
| 2020 | $2,186 +2.9% | $37,458 -0.7% |
| 2019 | $2,125 | $37,721 +8.8% |
| 2018 | $2,125 +0.3% | $34,670 |
| 2017 | $2,119 +22.7% | $34,670 +15.3% |
| 2016 | $1,727 +24.1% | $30,070 |
| 2015 | $1,392 0% | $30,070 +21.6% |
| 2014 | $1,393 -17.1% | $24,720 |
| 2013 | $1,680 -15.7% | $24,720 -11.5% |
| 2012 | $1,992 +20.6% | $27,940 |
| 2011 | $1,651 +2.2% | $27,940 +12.7% |
| 2010 | $1,615 +26.6% | $24,800 |
| 2009 | $1,276 -0.2% | $24,800 -8.4% |
| 2008 | $1,278 -20.5% | $27,070 |
| 2007 | $1,608 +1.1% | $27,070 +12.7% |
| 2006 | $1,590 -6.5% | $24,020 |
| 2005 | $1,702 | $24,020 |
Find assessor info on the county website
Neighborhood: Fort Logan
Nearby homes
- $725,0003 bd3 ba3.9k sqft6035 W Mansfield Ave UNIT 247, Denver, CO 80235Sold

- $7000.262 AcresMansfld Parkway 285 Srv Rd, Lakewood, CO 80235Off Market
- $53,440-- bd-- ba-- sqftHot_sulphur_springs, Hot sulphur springs, CO 80235Off Market
- $689,8003 bd3 ba3.1k sqft6115 W Mansfield Ave UNIT 242, Denver, CO 80235Sold
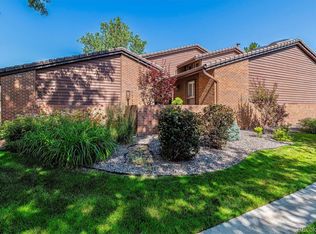
- $562,3002 bd2 ba1.7k sqft6045 W Mansfield Ave UNIT 243, Denver, CO 80235Off Market
- $621,3002 bd2 ba1.9k sqft5945 W Mansfield Ave UNIT 252, Denver, CO 80235Off Market
- $750,5003 bd2 ba4.4k sqft5935 W Mansfield Ave UNIT 253, Denver, CO 80235Off Market
- $671,7003 bd3 ba3.8k sqft5935 W Mansfield Ave UNIT 254, Denver, CO 80235Off Market
Nearby schools
GreatSchools rating
- 7/10Sabin World SchoolGrades: PK-5Distance: 1.4 mi
- 5/10Bear Valley International SchoolGrades: 6-8Distance: 1.2 mi
- 3/10John F Kennedy High SchoolGrades: 9-12Distance: 1.2 mi
Schools provided by the listing agent
- Elementary: Sabin
- Middle: Bear Valley International
- High: John F. Kennedy
- District: Denver 1
Source: REcolorado as distributed by MLS GRID. This data may not be complete. We recommend contacting the local school district to confirm school assignments for this home.
Get a cash offer in 3 minutes
Find out how much your home could sell for in as little as 3 minutes with a no-obligation cash offer.
Estimated market value
$578,900
Get a cash offer in 3 minutes
Find out how much your home could sell for in as little as 3 minutes with a no-obligation cash offer.
Estimated market value
$578,900
- Colorado
- Denver County
- Denver
- 80235
- Fort Logan
- 5945 W Mansfield Avenue Unit 250
Nearby cities
Nearby neighborhoods
Nearby zip codes
Other Denver Topics
