Skip main navigation
Sold for $750,000
  • $750,000

    5945 W Sumac Avenue, Littleton, CO 80123

    4beds
    2,787sqft
    Single Family Residence
    Built in 1997
    6,037 Square Feet Lot
    $744,500 Zestimate®
    $269/sqft
    $3,656 Estimated rent

    Home value

    $744,500

    $707,000 - $782,000

    $3,656/mo

    Zestimate® history
    Loading
    Loading...

    Owner options

    List your home for rent

    $3,656/mo

    Rent Zestimate®

    Find your next renter with Zillow Rental Manager. Plus, with online applications, you can quickly screen prospective tenants – for free.

    Learn more

    $3,656/mo

    Rent Zestimate®

    Refinance and save

    $4,351/mo

    Est. payment

    Refinancing to a lower rate could help reduce your monthly payments and save thousands over the life of the loan.

    See today's rates

    $4,351/mo

    Est. payment

    Explore your selling options

    Work with a Zillow partner agent

    Leverage their expertise and Zillow's premium Showcase listings to get your home seen by more buyers.

    Get started

    List with your own agent

    Get your home in front of millions of buyers by listing it on Zillow.

    Learn how to do it

    Sell it yourself

    Take full control of how buyers see your home on Zillow by listing For Sale by Owner (FSBO).

    List your home

    What's special

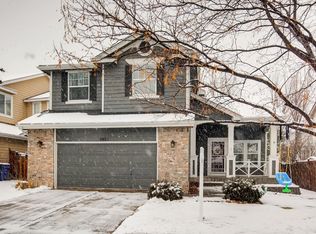

    Welcome to 5945 W. Sumac Ave in a desirable Grant Ranch neighborhood! This beautiful 2 story home has updated throughout and ready for your family to move in. As you step inside, you will be greeted by a high vaulted ceilings, grand iron balusters on stairway and bright light windows. The dining area boasts an open concept; vaulted ceiling of the family room features a cozy gas fireplace and the spacious delights kitchen with granites countertops and stainless steel appliances. A bonus bedroom with remodeled bathroom sits just off the main living area is a perfect for guests. Upstairs you will retreat to the spacious primary bedroom with an ensuite bathroom. The primary ensuite bathroom includes a shower, free standing tub, double vanity and a walk-in closet. There are two additional bedrooms and a newly remodeled bathroom which complete the upper floor. The basement provides a bonus space, perfect for an at-home gym, game room and an office. Backyard offers deck and is nicely landscaped and concrete way around the house. The front yard features entrance way with new landscaped, planted rose bushes and flowers to the covered porch. The neighborhood provides community pool, clubhouse, tennis courts, and parks. https://iframe.videodelivery.net/b5ebf5b0dfb26d6cf305aeb30fa21711

    Zillow last checked:

    Listing updated:

    Listed by:

    'Theresa' Hoa Nguyen 303-949-2904 sunriserealty9999@gmail.com,

    Sunrise Realty & Financing LLC

    Bought with:

    Shawn Li, 100040435

    8z Real Estate

    Source: REcolorado as distributed by MLS GRID,MLS#: 4017275MLS Logo

    Facts & features

    Interior

    Bedrooms & bathrooms
    • Bedrooms: 4
    • Bathrooms: 3
    • Full bathrooms: 2
    • 3/4 bathrooms: 1
    • Main level bathrooms: 1
    • Main level bedrooms: 1
    Primary bedroom
    • Description: Spacious Master Bedroom, Ensuite Bathroom
    • Level: Upper
    Bedroom
    • Description: This Bedroom Adjoins To Bathroom
    • Level: Upper
    Bedroom
    • Description: Another Bedroom
    • Level: Upper
    Bedroom
    • Description: Main Floor Bedroom, Perfect For Guest
    • Level: Main
    Bathroom
    • Description: 5 Piece Bath, Double Vanity, Granite Counters, Tiled Floors, Walk In Closet
    • Level: Upper
    Bathroom
    • Description: Newly Remodeled, Tiled Floors, Granite Counters
    • Level: Upper
    Bathroom
    • Description: Newly Remodeled, Tiled Floors, Granite Counters
    • Level: Main
    Bonus room
    • Description: Can Be Play Area, Gym, Game Room, Library Or Media Room With Egress Window
    • Level: Basement
    Family room
    • Description: Vaulted Ceilings, Gas Fireplace, Natural Lights With Lots Of Windows
    • Level: Main
    Kitchen
    • Description: Updated, Stainless Appliance, Granite Counters, Pantry
    • Level: Main
    Laundry
    • Description: Sink And Fan
    • Level: Main
    Living room
    • Description: Vaulted Ceilings, Open And Bright With Lots Of Window
    • Level: Main
    Office
    • Description: Can Be A Home Office With Shelves
    • Level: Basement
    Heating
    • Forced Air, Natural Gas
    Cooling
    • Central Air
    Appliances
    • Included: Convection Oven, Dishwasher, Disposal, Gas Water Heater, Microwave, Oven, Range, Refrigerator
    • Laundry: In Unit
    Features
    • Ceiling Fan(s), Eat-in Kitchen, Five Piece Bath, Granite Counters, High Ceilings, Open Floorplan, Pantry, Primary Suite, Radon Mitigation System, Smoke Free, Vaulted Ceiling(s), Walk-In Closet(s)
    • Flooring: Carpet, Tile, Wood
    • Windows: Double Pane Windows, Storm Window(s)
    • Basement: Finished,Partial
    • Number of fireplaces: 1
    • Fireplace features: Family Room, Gas
    • Common walls with other units/homes: No Common Walls
    Interior area
    • Total structure area: 2,787
    • Total interior livable area: 2,787 sqft
    • Finished area above ground: 2,034
    • Finished area below ground: 750

    Property

    Parking
    • Total spaces: 2
    • Parking features: Concrete
    • Attached garage spaces: 2
    Features
    • Levels: Two
    • Stories: 2
    • Patio & porch: Deck, Front Porch
    • Exterior features: Lighting, Private Yard
    • Fencing: Full
    Lot
    • Size: 6,037 sqft
    • Features: Landscaped, Level, Sprinklers In Front, Sprinklers In Rear
    Details
    • Parcel number: 913105004
    • Zoning: R-1
    • Special conditions: Standard

    Construction

    Type & style
    • Home type: SingleFamily
    • Architectural style: Traditional
    • Property subtype: Single Family Residence
    Materials
    • Stone, Stucco
    • Foundation: Structural
    • Roof: Composition
    Condition
    • Updated/Remodeled
    • Year built: 1997

    Utilities & green energy

    • Sewer: Public Sewer
    • Water: Public
    • Utilities for property: Electricity Connected, Internet Access (Wired), Natural Gas Connected

    Community & neighborhood

    Security
    • Security features: Carbon Monoxide Detector(s), Video Doorbell
    Location
    • Region: Denver
    • Subdivision: Grant Ranch

    HOA & financial

    HOA
    • Has HOA: Yes
    • HOA fee: $70 monthly
    • Amenities included: Clubhouse, Tennis Court(s)
    • Services included: Maintenance Grounds, Trash
    • Association name: Grant Ranch HOA
    • Association phone: 303-420-4433

    Other

    Other facts
    • Listing terms: 1031 Exchange,Cash,Conventional,FHA,VA Loan
    • Ownership: Individual
    • Road surface type: Paved

    Price history

    DateEventPrice
    6/28/2024Sold$750,000+1.4%$269/sqft
    Source: REcolorado as distributed by MLS GRID #4017275 Report a problem
    5/25/2024Pending sale$740,000$266/sqft
    Source: REcolorado as distributed by MLS GRID #4017275 Report a problem
    5/20/2024Price change$740,000-2.6%$266/sqft
    Source: REcolorado as distributed by MLS GRID #4017275 Report a problem
    5/1/2024Price change$760,000-2.4%$273/sqft
    Source: REcolorado as distributed by MLS GRID #4017275 Report a problem
    4/10/2024Listed for sale$779,000+36.5%$280/sqft
    Source: REcolorado as distributed by MLS GRID #4017275 Report a problem
    5/10/2019Sold$570,900+1.9%$205/sqft
    Source: Public Record Report a problem
    4/9/2019Pending sale$560,000$201/sqft
    Source: RE/MAX Masters Millennium #3231197 Report a problem
    4/3/2019Listed for sale$560,000+57.3%$201/sqft
    Source: RE/MAX Masters Millennium #3231197 Report a problem
    1/25/2013Sold$356,000-0.8%$128/sqft
    Source: Public Record Report a problem
    11/30/2012Listed for sale$359,000+12.9%$129/sqft
    Source: Fuller Sotheby's International Realty #1146139 Report a problem
    3/12/2006Sold$318,000+50.2%$114/sqft
    Source: Public Record Report a problem
    11/28/1997Sold$211,703$76/sqft
    Source: Public Record Report a problem

    Public tax history

    YearProperty taxesTax assessment
    2024$5,189 +11.1%$44,170 -6.6%
    2023$4,670 +1.4%$47,300 +21.1%
    2022$4,607 +9.7%$39,070 -2.8%
    2021$4,198 +0.1%$40,190 +9.3%
    2020$4,195 +12.2%$36,758 -0.7%
    2019$3,739 $37,015 +18.2%
    2018$3,739 +0.2%$31,320
    2017$3,731 +3.2%$31,320 +4.1%
    2016$3,616 +16.3%$30,100
    2015$3,109 0%$30,100 +21.1%
    2014$3,110 -5%$24,860
    2013$3,273 +11.3%$24,860 -4.2%
    2012$2,941 +3%$25,960 +0.8%
    2011$2,857 +1.4%$25,758 -3.9%
    2010$2,818 +3.4%$26,800
    2009$2,726 -0.1%$26,800 +5%
    2008$2,729 +4.1%$25,530 -1%
    2007$2,621 +0.7%$25,790 +5.2%
    2006$2,603 +0.6%$24,510
    2005$2,588 $24,510

    Find assessor info on the county website

    Neighborhood: Marston

    Nearby schools

    GreatSchools rating
    Schools provided by the listing agent
    • Elementary: Grant Ranch E-8
    • Middle: Grant Ranch E-8
    • High: John F. Kennedy
    • District: Denver 1

    Source: REcolorado as distributed by MLS GRID. This data may not be complete. We recommend contacting the local school district to confirm school assignments for this home.

    Get a cash offer in 3 minutes
    Find out how much your home could sell for in as little as 3 minutes with a no-obligation cash offer.
    Estimated market value
    $744,500
    Get a cash offer in 3 minutes
    Find out how much your home could sell for in as little as 3 minutes with a no-obligation cash offer.
    Estimated market value
    $744,500