Beautifully updated side by side duplex in walkable South Minneapolis location. This property lives more like two separate homes, making it an exceptional opportunity for both owner-occupants and investors. Each unit features: 3 bedrooms up and 2 bathrooms, spacious living areas, main floor family room, finished lower-level family room and storage, private laundry, private attached 2-car garage (for each side!) Maintenance free front & back decks. Fully fenced, gorgeously landscaped front yard- perfect for a pet.
The 5947 side has been recently remodeled in 2023. The main floor was reconfigured to provide an open plan with large center island kitchen. Extensive custom cabinetry and quartz countertops with gourmet appliances makes this an exceptional living space. Main floor family room with gas fireplace. Both baths updated as well.
In 2015 the entire exterior was updated with an addition of a front porch, new Hardie board siding and beautiful landscaping. The resulting craftsman look is stunning! Full list of updates can be found in the supplements.
This is an excellent opportunity for an owner-occupant looking to live in one unit while generating rental income from the other, a buyer seeking a multi-generational living arrangement, or an investor looking to add a quality income-producing property to their portfolio.
Active
$650,000
5945 Xerxes Ave S, Minneapolis, MN 55410
6beds
4baths
3,757sqft
Duplex Up and Down
Built in 1971
-- sqft lot
$-- Zestimate®
$173/sqft
$-- HOA
What's special
Front porchBoth baths updatedNew hardie board sidingCraftsman lookGourmet appliancesQuartz countertopsExtensive custom cabinetry
- 10 days
- 1,343
- 116
Zillow last checked:
Listing updated:
Listed by:
Kathryn G Buckley 612-817-7554,
Coldwell Banker Realty - Lakes,
Sarah M Balestri 612-590-7703
Source: NorthstarMLS as distributed by MLS GRID,MLS#: 7117226
Facts & features
Interior
Bedrooms & bathrooms
- Bedrooms: 6
- Bathrooms: 4
Heating
- Forced Air
Appliances
- Laundry: In Basement, Lower Level
Features
- Basement: Block,Partially Finished
Interior area
- Total structure area: 4,629
- Total interior livable area: 3,757 sqft
- Finished area above ground: 3,265
- Finished area below ground: 492
Video & virtual tour
Property
Parking
- Total spaces: 4
- Parking features: Attached, Concrete, Multiple Garages, Tuckunder Garage
- Attached garage spaces: 4
- Details: Garage Dimensions (22x40)
Accessibility
- Accessibility features: None
Features
- Levels: Two
- Patio & porch: Composite Decking, Front Porch, Porch, Rear Porch
- Fencing: Full,Vinyl
Lot
- Size: 8,276 Square Feet
- Dimensions: 67 x 120
- Features: Near Public Transit, Tree Coverage - Light
Details
- Foundation area: 2233
- Parcel number: 2002824420114
- Zoning description: Residential-Multi-Family
Construction
Type & style
- Home type: MultiFamily
- Property subtype: Duplex Up and Down
Materials
- Roof: Age Over 8 Years
Condition
- New construction: No
- Year built: 1971
Utilities & green energy
- Electric: Power Company: Xcel Energy
- Gas: Natural Gas
- Sewer: City Sewer/Connected
- Water: City Water/Connected
Community & HOA
Community
- Subdivision: Harriet Manor
Location
- Region: Minneapolis
Financial & listing details
- Price per square foot: $173/sqft
- Tax assessed value: $659,500
- Annual tax amount: $10,793
- Date on market: 8/25/2026
- Tenant pays: Electricity, Gas
Estimated market value
Not available
Estimated sales range
Not available
Not available
Price history
| Date | Event | Price |
|---|---|---|
| 8/25/2026 | Listed for sale | $650,000$173/sqft |
Source:  NorthstarMLS as distributed by MLS GRID #7117226 Report a problem NorthstarMLS as distributed by MLS GRID #7117226 Report a problem | ||
| 4/1/2025 | Listing removed | $2,350$1/sqft |
Source: Zillow Rentals Report a problem | ||
| 1/31/2025 | Listed for rent | $2,350$1/sqft |
Source: Zillow Rentals Report a problem | ||
Public tax history
| Year | Property taxes | Tax assessment |
|---|---|---|
| 2025 | $10,061 +10.5% | $659,500 +2.7% |
| 2024 | $9,105 +16.7% | $642,000 -2.4% |
| 2023 | $7,799 +13.2% | $658,000 +15% |
| 2022 | $6,887 +6.6% | $572,000 +15.1% |
| 2021 | $6,461 -21.3% | $497,000 +3% |
| 2020 | $8,206 +27% | $482,500 +4% |
| 2019 | $6,461 -21.3% | $464,000 +10% |
| 2018 | $8,206 +18.7% | $422,000 +11.9% |
| 2017 | $6,915 -2.1% | $377,000 +4.1% |
| 2016 | $7,065 +1.1% | $362,000 +14% |
| 2015 | $6,990 +8.8% | $317,500 +15% |
| 2014 | $6,426 +1.1% | $276,000 -5% |
| 2013 | $6,358 +2.8% | $290,500 |
| 2012 | $6,183 -2.6% | $290,500 -7% |
| 2011 | $6,345 -2.1% | $312,500 -14.4% |
| 2010 | $6,478 -1% | $365,000 |
| 2009 | $6,541 +9.2% | $365,000 +5.9% |
| 2006 | $5,992 +9% | $344,600 +15% |
| 2005 | $5,499 +12.4% | $299,700 +20.6% |
| 2004 | $4,894 +51.5% | $248,600 +18.8% |
| 2002 | $3,232 -50.9% | $209,300 |
| 2001 | $6,580 | -- |
Find assessor info on the county website
Monthly payment
Est. payment
Payment breakdown
Explore the cost of this home by adjusting the details. Changes won't be saved.Climate risks
Neighborhood: Armatage

Similar homes
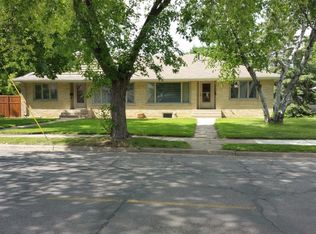
- $650,0004 bd3 ba3k sqft13547 Essex Ct, Eden Prairie, MN 55347For Sale
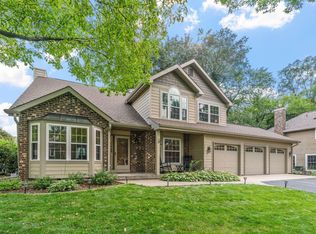
 MLS ID #7125173, Shelby McQueeney, Compass. NorthstarMLS as distributed by MLS GRID
 - $650,0006 bd3 ba3.2k sqft16633 Temple Dr N, Minnetonka, MN 55345For Sale
 MLS ID #7079847, Tara M Robertson, RE/MAX Results. NorthstarMLS as distributed by MLS GRID
 - $665,0004 bd3 ba3.5k sqft14880 Ironwood Ct, Eden Prairie, MN 55346For Sale
 MLS ID #7117842, Verena Arribas, RE/MAX Results. NorthstarMLS as distributed by MLS GRID
 - $674,9004 bd4 ba2.5k sqft17901 Covington Rd, Minnetonka, MN 55345For Sale
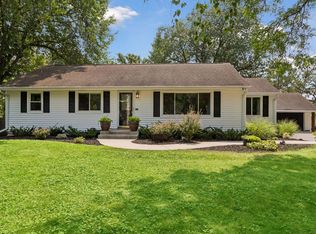 MLS ID #7125319, Cory Rudnitski, RE/MAX Advantage Plus. NorthstarMLS as distributed by MLS GRID
 - $799,9005 bd4 ba2.9k sqft6016 Eden Prairie Rd, Edina, MN 55436For SaleMLS ID #7127699, Thomas B Meckey, MOVE. NorthstarMLS as distributed by MLS GRID
- $635,0004 bd4 ba3.7k sqft8330 Chestnut Ct, Victoria, MN 55386For SaleMLS ID #7136282, David Gutierrez, Pemberton RE. NorthstarMLS as distributed by MLS GRID
- $650,0004 bd4 ba3.4k sqft3757 Bayberry Ln, Eagan, MN 55123For SaleMLS ID #7131145, Dean C Foerster, Century 21 Atwood. NorthstarMLS as distributed by MLS GRID
- $550,0005 bd3 ba3k sqft9400 Toledo Ave S, Bloomington, MN 55437For SaleMLS ID #7077459, Daniel C Winters, Coldwell Banker Realty - Lakes. NorthstarMLS as distributed by MLS GRID
- $599,0004 bd3 ba3k sqft10500 Utah Rd, Bloomington, MN 55438For SaleMLS ID #7126469, Leslie M Dahlen, Realty Exchange. NorthstarMLS as distributed by MLS GRID
- $649,9004 bd3 ba3.5k sqft16847 Terrey Pine Dr, Eden Prairie, MN 55347For SaleMLS ID #7099672, Nathan E Boen, Counselor Realty, Inc.. NorthstarMLS as distributed by MLS GRID
- $485,0004 bd3 ba2k sqft7840 W 100th St, Bloomington, MN 55438For SaleMLS ID #7134055, Suzanne Liesmaki, Edina Realty, Inc.. NorthstarMLS as distributed by MLS GRID
- $799,0004 bd3 ba3k sqft6017 Birchcrest Dr, Edina, MN 55436For SaleMLS ID #7104310, Jennifer Stecker, Compass. NorthstarMLS as distributed by MLS GRID
- $599,9006 bd3 ba3.1k sqft4054 Quail Ave N, Robbinsdale, MN 55422For SaleMLS ID #7100736, John L Richard, eXp Realty. NorthstarMLS as distributed by MLS GRID
- $515,0003 bd2 ba2.2k sqft12918 Rutledge Cir, Minnetonka, MN 55305For SaleMLS ID #7132976, Brittney Sullivan, Compass. NorthstarMLS as distributed by MLS GRID
- $750,0005 bd4 ba3.3k sqft900 Nina Ct, Mendota Heights, MN 55118For SaleMLS ID #7106723, Michael R. Distad, Coldwell Banker Realty. NorthstarMLS as distributed by MLS GRID
- $699,9005 bd4 ba3.5k sqft2719 Longacres Dr, Chanhassen, MN 55317For SaleMLS ID #7065873, Shannon Russo, Russo Realty LLC. NorthstarMLS as distributed by MLS GRID
- $500,0004 bd3 ba2.7k sqft5908 W 104th St, Bloomington, MN 55438For SaleMLS ID #7131358, Ellen Westin, Edina Realty, Inc.. NorthstarMLS as distributed by MLS GRID
- $549,9004 bd2 ba2.3k sqft4541 Heritage Hills Cir, Bloomington, MN 55437For SaleMLS ID #7124318, Rose Chladil, Coldwell Banker Realty - Southwest Regional. NorthstarMLS as distributed by MLS GRID
- $669,0004 bd4 ba2.8k sqft16005 22nd Ave N, Plymouth, MN 55447For SaleMLS ID #7122901, Emily Leach, Lakes Sotheby's International Realty. NorthstarMLS as distributed by MLS GRID
- $524,9003 bd2 ba1.9k sqft101 E 48th St, Minneapolis, MN 55419For SaleMLS ID #7120423, Anthony M Sarenpa, Keller Williams Premier Realty Lake Minnetonka. NorthstarMLS as distributed by MLS GRID
