Skip main navigation
Sold for $90,000
  • $90,000

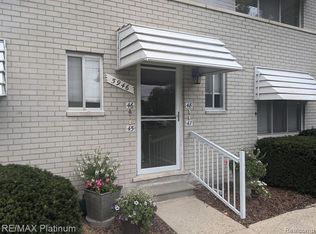
    5946 Alan Dr APT 47, Brighton, MI 48116

    2beds
    950sqft
    Condominium
    Built in 1968
    -- sqft lot
    $90,000 Zestimate®
    $95/sqft
    $1,524 Estimated rent

    Home value

    $90,000

    $86,000 - $95,000

    $1,524/mo

    Zestimate® history
    Loading
    Loading...

    Owner options

    List your home for rent

    $1,524/mo

    Rent Zestimate®

    Find your next renter with Zillow Rental Manager. Plus, with online applications, you can quickly screen prospective tenants – for free.

    Learn more

    $1,524/mo

    Rent Zestimate®

    Refinance and save

    $1,281/mo

    Est. payment

    Refinancing to a lower rate could help reduce your monthly payments and save thousands over the life of the loan.

    See today's rates

    $1,281/mo

    Est. payment

    Explore your selling options

    Work with a Zillow partner agent

    Leverage their expertise and Zillow's premium Showcase listings to get your home seen by more buyers.

    Get started

    List with your own agent

    Get your home in front of millions of buyers by listing it on Zillow.

    Learn how to do it

    Sell it yourself

    Take full control of how buyers see your home on Zillow by listing For Sale by Owner (FSBO).

    List your home

    What's special

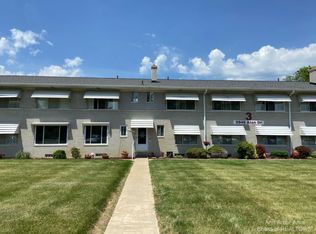
    Welcome to easy, low-maintenance living in this beautifully maintained 55+ condominium community. This inviting two-bedroom, one-and-a-half-bath home offers a comfortable and functional layout designed for both relaxation and everyday convenience. this is an end unit located on the 1st floor! The spacious living area is filled with natural light, creating a warm and welcoming atmosphere, while the adjoining dining space flows seamlessly into the kitchen. Enjoy the convenience of both a full bath and a private half bath, providing added comfort for residents and visitors alike. Additional features include in-unit laundry and generous storage throughout. This unit has a three seasons room with a view of Woodruff Lake. Even better, the association dues cover nearly everything, creating a truly carefree lifestyle. Monthly fees include property taxes, heat, hot water, building and structural insurance, exterior maintenance, lawn care, snow removal, outdoor lighting, and trash service. It’s like having a behind-the-scenes crew quietly taking care of life’s to-do list. Located in a quiet, well-kept community with easy access to shopping, dining, and everyday amenities, this condo is the perfect fit for those looking to simplify without sacrificing comfort.

    Zillow last checked:

    Listing updated:

    Listed by:

    Joseph Darwish 810-844-2343,

    RE/MAX Platinum

    Bought with:

    Benjamin Storey, 6501462536

    LPT Realty, LLC

    Source: Realcomp II,MLS#: 20261017536MLS Logo

    Facts & features

    Interior

    Bedrooms & bathrooms
    • Bedrooms: 2
    • Bathrooms: 2
    • Full bathrooms: 1
    • 1/2 bathrooms: 1
    Bedroom
    • Level: Entry
    • Area: 180
    • Dimensions: 15 X 12
    Bedroom
    • Level: Entry
    • Area: 144
    • Dimensions: 12 X 12
    Other
    • Level: Entry
    • Area: 40
    • Dimensions: 5 X 8
    Other
    • Level: Entry
    • Area: 24
    • Dimensions: 6 X 4
    Dining room
    • Level: Entry
    • Area: 110
    • Dimensions: 10 X 11
    Kitchen
    • Level: Entry
    • Area: 56
    • Dimensions: 7 X 8
    Laundry
    • Level: Basement
    • Area: 80
    • Dimensions: 8 X 10
    Living room
    • Level: Entry
    • Area: 270
    • Dimensions: 18 X 15
    Heating
    • Other Heating Source, Steam
    Features
    • Basement: Unfinished
    • Has fireplace: No
    Interior area
    • Total interior livable area: 950 sqft
    • Finished area above ground: 950

    Property

    Parking
    • Parking features: No Garage
    Features
    • Levels: One
    • Stories: 1
    • Entry location: GroundLevelwSteps
    • Patio & porch: Enclosed
    • Body of water: Woodruff Lake
    Details
    • Parcel number: 1234301005
    • Special conditions: Short Sale No,Standard

    Construction

    Type & style
    • Home type: Condo
    • Architectural style: Common Entry Building,Ranch
    • Property subtype: Condominium
    Materials
    • Other
    • Foundation: Basement, Poured
    Condition
    • New construction: No
    • Year built: 1968

    Utilities & green energy

    • Sewer: Public Sewer
    • Water: Public

    Community & HOA

    HOA
    • Has HOA: Yes
    • Services included: Maintenance Grounds, Other, Snow Removal, Trash, Water
    • HOA fee: $826 monthly
    • HOA phone: 248-769-7378
    Location
    • Region: Brighton

    Financial & listing details

    • Price per square foot: $95/sqft
    • Tax assessed value: $481,422
    • Annual tax amount: $12,579
    • Date on market: 3/18/2026
    • Cumulative days on market: 27 days
    • Listing agreement: Exclusive Right To Sell
    • Listing terms: Cash
    • Exclusions: Exclusion(s) Exist

    Price history

    DateEventPrice
    6/12/2026Sold$90,000+1.6%$95/sqft
    Source: Realcomp II #20261017536 Report a problem
    4/15/2026Pending sale$88,600$93/sqft
    Source: Realcomp II #20261017536 Report a problem
    3/18/2026Listed for sale$88,600+97.3%$93/sqft
    Source: Realcomp II #20261017536 Report a problem
    1/13/2009Listing removed$44,900$47/sqft
    Source: Point2 #28132691 Report a problem
    8/30/2008Listed for sale$44,900$47/sqft
    Source: Point2 #28132691 Report a problem

    Public tax history

    Tax history is unavailable.

    Neighborhood: 48116

    Nearby schools

    GreatSchools rating
    Get a cash offer in 3 minutes
    Find out how much your home could sell for in as little as 3 minutes with a no-obligation cash offer.
    Estimated market value
    $90,000
    Get a cash offer in 3 minutes
    Find out how much your home could sell for in as little as 3 minutes with a no-obligation cash offer.
    Estimated market value
    $90,000