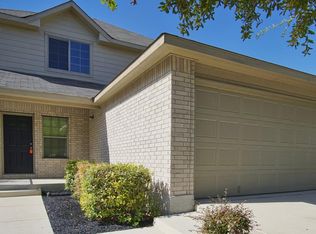
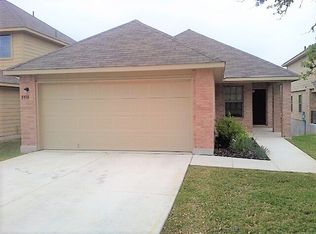
The Devonhurst floorplan is a beautiful two-story home with 4 bedrooms & 2.5 bathrooms. This plan offers a large living area, which flows seamlessly into the dining room and kitchen. The master suite is upstairs with a large master bathroom and walk-in closet. The remaining 3 bedrooms are also upstairs. Features include wood-grain vinyl plank flooring, two car garage, fenced backyard, and a sprinkler system. LAWN MOWING IS INCLUDED!
This property is not currently displayed as for sale or rent on Zillow. This may be different from what's on other websites or public sources.