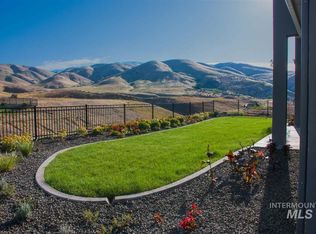
This home embodies the blend of tranquility and sophistication you’ve been searching for. As you step inside, you'll find an inviting atmosphere highlighted by soaring ceilings and an abundance of natural light, freshly painted walls and new carpeting create a welcoming ambiance while large windows frame the picturesque scenery, allowing natural light to flood the spacious living areas. Imagine relaxing on your terrace or patio, surrounded by rolling hills, perfect for morning coffee or evening gatherings and occasional wildlife sightings. The magical views make every moment special, with the changing scenery offering something new to admire every day. The home also boasts a luxurious custom California closet, providing ample storage and organization for your wardrobe, ensuring every item has a place. The gourmet kitchen is a chef’s delight, featuring two dishwashers for added convenience and efficiency. Welcome to your dream home in Harris North, where modern sophistication meets stunning natural beauty.
Sold
Street View
Price Unknown
5946 E Barber Dr, Boise, ID 83716
5beds
5baths
4,111sqft
Single Family Residence
Built in 2019
9,583 Square Feet Lot
$1,694,400 Zestimate®
$--/sqft
$5,859 Estimated rent
Home value
$1,694,400
$1.58M - $1.83M
$5,859/mo
Zestimate® history
Owner options
List your home for rent
$5,859/mo
Rent Zestimate®
Find your next renter with Zillow Rental Manager. Plus, with online applications, you can quickly screen prospective tenants – for free.
$5,859/mo
Rent Zestimate®
Refinance and save
$375/mo
Est. payment
Refinancing to a lower rate could help reduce your monthly payments and save thousands over the life of the loan.
$375/mo
Est. payment
Explore your selling options
Work with a Zillow partner agent
Leverage their expertise and Zillow's premium Showcase listings to get your home seen by more buyers.
Get startedList with your own agent
Get your home in front of millions of buyers by listing it on Zillow.
Learn how to do itSell it yourself
Take full control of how buyers see your home on Zillow by listing For Sale by Owner (FSBO).
List your homeWhat's special
Picturesque sceneryLuxurious custom california closetFreshly painted wallsGourmet kitchenNew carpetingAbundance of natural lightTwo dishwashers
Zillow last checked:
Listing updated:
Listed by:
Lisa Di Pasquale 208-249-8186,
Silvercreek Realty Group
Bought with:
Andy Curry
Powerhouse Real Estate Group
Source: IMLS,MLS#: 98941542
Facts & features
Interior
Bedrooms & bathrooms
- Bedrooms: 5
- Bathrooms: 5
- Main level bathrooms: 2
- Main level bedrooms: 2
Primary bedroom
- Level: Main
- Area: 238
- Dimensions: 17 x 14
Bedroom 2
- Level: Main
- Area: 192
- Dimensions: 16 x 12
Bedroom 3
- Level: Upper
- Area: 143
- Dimensions: 13 x 11
Bedroom 4
- Level: Upper
- Area: 143
- Dimensions: 13 x 11
Bedroom 5
- Level: Upper
- Area: 143
- Dimensions: 13 x 11
Office
- Level: Main
- Area: 182
- Dimensions: 14 x 13
Heating
- Forced Air
Cooling
- Central Air
Appliances
- Included: Dishwasher, Disposal, Double Oven, Refrigerator
Features
- Bath-Master, Bed-Master Main Level, Guest Room, Split Bedroom, Den/Office, Double Vanity, Walk-In Closet(s), Loft, Breakfast Bar, Pantry, Quartz Counters, Number of Baths Main Level: 2, Number of Baths Upper Level: 2, Bonus Room Size: 16X15, Bonus Room Level: Upper
- Flooring: Hardwood, Tile, Carpet
- Has basement: No
- Has fireplace: Yes
- Fireplace features: Gas
Interior area
- Total structure area: 4,111
- Total interior livable area: 4,111 sqft
- Finished area above ground: 4,111
- Finished area below ground: 0
Property
Parking
- Total spaces: 3
- Parking features: Attached, Electric Vehicle Charging Station(s)
- Attached garage spaces: 3
Accessibility
- Accessibility features: Accessible Hallway(s)
Features
- Levels: Two
- Patio & porch: Covered Patio/Deck
- Pool features: Community
- Has spa: Yes
- Spa features: Bath
- Fencing: Metal
- Has view: Yes
Lot
- Size: 9,583 Square Feet
- Features: Standard Lot 6000-9999 SF, Views, Full Sprinkler System
Details
- Parcel number: R3482110270
Construction
Type & style
- Home type: SingleFamily
- Property subtype: Single Family Residence
Materials
- Stone, Stucco, HardiPlank Type, Wood Siding
- Roof: Architectural Style
Condition
- Year built: 2019
Utilities & green energy
- Water: Public
- Utilities for property: Sewer Connected, Cable Connected
Green energy
- Green verification: ENERGY STAR Certified Homes
Community & HOA
Community
- Subdivision: Harris North
HOA
- Has HOA: Yes
- HOA fee: $375 quarterly
Location
- Region: Boise
Financial & listing details
- Tax assessed value: $1,398,100
- Annual tax amount: $13,228
- Date on market: 4/16/2025
- Listing terms: Cash,Conventional,1031 Exchange
- Ownership: Fee Simple
Price history
Price history is unavailable.
Public tax history
| Year | Property taxes | Tax assessment |
|---|---|---|
| 2026 | $13,828 -0.4% | $1,398,100 +10.2% |
| 2025 | $13,884 +7.6% | $1,268,700 -1.4% |
| 2024 | $12,899 -3.9% | $1,286,500 +10.6% |
| 2023 | $13,428 +0.1% | $1,162,800 -7.7% |
| 2022 | $13,409 +18.9% | $1,259,600 +17.5% |
| 2021 | $11,281 +46.2% | $1,071,900 +24.1% |
| 2020 | $7,717 +781.8% | $864,000 +52% |
| 2019 | $875 -12.5% | $568,600 +1065.2% |
| 2018 | $1,001 | $48,800 -7% |
| 2017 | -- | $52,500 |
Find assessor info on the county website
Neighborhood: Harris Ranch
Nearby homes
- $1,248,0000.26 acres5924 E Barber Dr, Boise, ID 83716Off Market
- $1,292,6003 bd3 ba3.1k sqft5968 E Barber Dr, Boise, ID 83716Off Market
- $1,207,8003 bd3 ba3.1k sqft5968 Barber Dr, Boise, ID 83716Off Market
- $2,679,300-- bd-- ba-- sqft5499 E Hootowl Dr, Boise, ID 83716Off Market
- $1,195,3005 bd5 ba3.8k sqft5992 E Barber Dr, Boise, ID 83716Off Market
- $888,2006,011 sqft5992 E Barber Dr, Boise, ID 83716Off Market
- $1,869,6004 bd2 ba3.7k sqft2525 S Grebe Ave, Boise, ID 83716Off Market
- $1,6001,829 sqft2524 S Grebe Ave, Boise, ID 83716Off Market
Nearby schools
GreatSchools rating
- 10/10Adams Elementary SchoolGrades: PK-6Distance: 3.4 mi
- 9/10East Junior High SchoolGrades: 7-9Distance: 0.9 mi
- 9/10Timberline High SchoolGrades: 10-12Distance: 3 mi
Schools provided by the listing agent
- Elementary: Dallas Harris
- Middle: East Jr
- High: Timberline
- District: Boise School District #1
Source: IMLS. This data may not be complete. We recommend contacting the local school district to confirm school assignments for this home.
Get a cash offer in 3 minutes
Find out how much your home could sell for in as little as 3 minutes with a no-obligation cash offer.
Estimated market value
$1,694,400
Get a cash offer in 3 minutes
Find out how much your home could sell for in as little as 3 minutes with a no-obligation cash offer.
Estimated market value
$1,694,400
- Idaho
- Ada County
- Boise
- 83716
- Harris Ranch
- 5946 E Barber Dr
