Skip main navigation
Sold for $736,000
  • $736,000

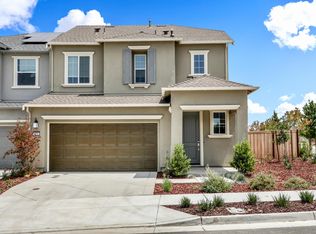
    5946 Markham Dr, Tracy, CA 95377

    4beds
    2,313sqft
    Residential, Duet
    Built in 2024
    3,920.4 Square Feet Lot
    $744,400 Zestimate®
    $318/sqft
    $3,184 Estimated rent

    Home value

    $744,400

    $670,000 - $826,000

    $3,184/mo

    Zestimate® history
    Loading
    Loading...

    Owner options

    List your home for rent

    $3,184/mo

    Rent Zestimate®

    Find your next renter with Zillow Rental Manager. Plus, with online applications, you can quickly screen prospective tenants – for free.

    Learn more

    $3,184/mo

    Rent Zestimate®

    Refinance and save

    $4,731/mo

    Est. payment

    Refinancing to a lower rate could help reduce your monthly payments and save thousands over the life of the loan.

    See today's rates

    $4,731/mo

    Est. payment

    Explore your selling options

    Work with a Zillow partner agent

    Leverage their expertise and Zillow's premium Showcase listings to get your home seen by more buyers.

    Get started

    List with your own agent

    Get your home in front of millions of buyers by listing it on Zillow.

    Learn how to do it

    Sell it yourself

    Take full control of how buyers see your home on Zillow by listing For Sale by Owner (FSBO).

    List your home

    What's special

    Fruit treesBeautifully landscaped backyardGourmet kitchenSpa-like en-suite bathroomTranquil outdoor retreatOpen concept main floorFamily room
    Rare opportunity to own a move-in ready 4 bedroom home in an unbeatable location. This beautifully designed residence offers 2,313SF of living space on a 4,000SF lot that is close to Greymont Park. The open concept main floor boasts a gourmet kitchen featuring a gas stove,stainless steel appliances, quartz countertops, pantry, and spacious island with seating that flows effortlessly into the dining area and family room. Bedroom and full bathroom are also on the bottom floor, perfect for a playroom, guests, or multi-generational living. Upstairs,the primary suite offers sunrise views and a spa-like en-suite bathroom. Two additional bedrooms, full bathroom, cozy lounge, and laundry room (washer/dryer included) are on the top floor. Additional highlights include fully paid solar panels and a beautifully landscaped backyard with a lush lawn, fruit trees, and a thriving vegetable garden—enjoy shaded afternoons in this tranquil outdoor retreat. All this, while being close to Silicon Valley and major city conveniences. Whether you're searching for the perfect primary residence or a smart investment, this home delivers the best of both worlds. Low HOA dues offer access to a community clubhouse, pool, and scenic walking trails.

    Zillow last checked:

    Listing updated:

    Listed by:

    Jennifer Cheung DRE #01841755 510-972-3132,

    Cheung Homes

    Bought with:

    Joe Knipp, DRE #01908224

    Gi Joe Homes Inc

    Source: Bay East AOR,MLS#: 41106398MLS Logo

    Facts & features

    Interior

    Bedrooms & bathrooms
    • Bedrooms: 4
    • Bathrooms: 3
    • Full bathrooms: 3
    Bathroom
    • Features: Shower Over Tub, Solid Surface, Tile, Updated Baths, Stall Shower
    Kitchen
    • Features: Breakfast Bar, Counter - Solid Surface, Dishwasher, Gas Range/Cooktop, Kitchen Island, Microwave, Refrigerator, Updated Kitchen
    Heating
    • Electric, Central
    Cooling
    • Central Air, Whole House Fan
    Appliances
    • Included: Dishwasher, Gas Range, Microwave, Refrigerator, Dryer, Washer, Gas Water Heater, Tankless Water Heater
    • Laundry: Laundry Room, Sink, Upper Level, Common Area
    Features
    • Breakfast Bar, Counter - Solid Surface, Updated Kitchen
    • Flooring: Laminate, Tile, Carpet
    • Has fireplace: No
    • Fireplace features: None
    Interior area
    • Total structure area: 2,313
    • Total interior livable area: 2,313 sqft

    Property

    Parking
    • Total spaces: 2
    • Parking features: Attached, Garage Faces Front, Side By Side, Garage Door Opener
    • Garage spaces: 2
    Features
    • Levels: Two
    • Stories: 2
    • Patio & porch: Patio, Front Porch
    • Exterior features: Garden, Entry Gate, Low Maintenance
    • Pool features: None, Community
    • Fencing: Fenced
    Lot
    • Size: 3,920 sqft
    • Features: Level, Rectangular Lot, Back Yard, Front Yard, Landscaped, Paved, Private, Sprinklers In Rear, Side Yard, Landscape Back, Landscape Front, Yard Space
    Details
    • Parcel number: 253610140000
    • Special conditions: Standard
    • Other equipment: Irrigation Equipment

    Construction

    Type & style
    • Home type: SingleFamily
    • Architectural style: Contemporary
    • Property subtype: Residential, Duet
    • Attached to another structure: Yes
    Materials
    • Stucco
    • Foundation: Slab
    • Roof: Composition
    Condition
    • Existing
    • New construction: No
    • Year built: 2024

    Utilities & green energy

    • Electric: Photovoltaics Seller Owned
    • Utilities for property: Internet Available

    Community & neighborhood

    Security
    • Security features: Carbon Monoxide Detector(s), Double Strapped Water Heater, Smoke Detector(s)
    Location
    • Region: Tracy
    • Subdivision: Other

    HOA & financial

    HOA
    • Has HOA: Yes
    • HOA fee: $93 monthly
    • Amenities included: Clubhouse, Greenbelt, Playground, Pool, Park
    • Services included: Common Area Maint, Management Fee, Reserve Fund, Street
    • Association name: NOT LISTED
    • Association phone: 415-608-1859

    Other

    Other facts
    • Listing agreement: Excl Right
    • Price range: $736K - $736K
    • Listing terms: CalHFA,Cash,Conventional,1031 Exchange,FHA,VA Loan

    Price history

    DateEventPrice
    1/21/2026Sold$736,000+2.4%$318/sqft
    Source: Bay East AOR #41106398 Report a problem
    1/2/2026Pending sale$719,000$311/sqft
    Source: Bay East AOR #41106398 Report a problem
    11/19/2025Listed for sale$719,000$311/sqft
    Source: Bay East AOR #41106398 Report a problem
    11/14/2025Pending sale$719,000$311/sqft
    Source: Bay East AOR #41106398 Report a problem
    9/23/2025Price change$719,000-4%$311/sqft
    Source: Bay East AOR #41106398 Report a problem
    8/20/2025Price change$749,000-4.9%$324/sqft
    Source: Bay East AOR #41106398 Report a problem
    7/29/2025Listed for sale$788,000+0.9%$341/sqft
    Source: Bay East AOR #41106398 Report a problem
    5/15/2024Sold$781,000+0%$338/sqft
    Source: Public Record Report a problem
    1/18/2024Listing removed$780,928$338/sqft
    Source: Lennar Homes Report a problem
    1/13/2024Listed for sale$780,928$338/sqft
    Source: Lennar Homes Report a problem

    Public tax history

    YearProperty taxesTax assessment
    2025$11,492 +124.8%$796,546 +296.7%
    2024$5,111 +32.3%$200,792 +110.5%
    2023$3,864 +287.9%$95,385 +2%
    2022$996 $93,515

    Find assessor info on the county website

    Neighborhood: 95377

    Nearby schools

    GreatSchools rating
    Get a cash offer in 3 minutes
    Find out how much your home could sell for in as little as 3 minutes with a no-obligation cash offer.
    Estimated market value
    $744,400
    Get a cash offer in 3 minutes
    Find out how much your home could sell for in as little as 3 minutes with a no-obligation cash offer.
    Estimated market value
    $744,400