Skip main navigation
Off market
  • $540,400

    5946 N Orleans St, Denver, CO 80019

    3beds
    2,790sqft
    SingleFamily
    Built in ----
    -- sqft lot
    $540,400 Zestimate®
    $194/sqft
    $3,238 Estimated rent

    Home value

    $540,400

    $513,000 - $567,000

    $3,238/mo

    Zestimate® history
    Loading
    Loading...

    Owner options

    List your home for rent

    $3,238/mo

    Rent Zestimate®

    Find your next renter with Zillow Rental Manager. Plus, with online applications, you can quickly screen prospective tenants – for free.

    Learn more

    $3,238/mo

    Rent Zestimate®

    Refinance and save

    $3,173/mo

    Est. payment

    Refinancing to a lower rate could help reduce your monthly payments and save thousands over the life of the loan.

    See today's rates

    $3,173/mo

    Est. payment

    Explore your selling options

    Work with a Zillow partner agent

    Leverage their expertise and Zillow's premium Showcase listings to get your home seen by more buyers.

    Get started

    List with your own agent

    Get your home in front of millions of buyers by listing it on Zillow.

    Learn how to do it

    Sell it yourself

    Take full control of how buyers see your home on Zillow by listing For Sale by Owner (FSBO).

    List your home

    What's special

    Finished basementLaundry room areaWalk-in closetKitchen features quartz countertopsOpen floor planCeiling fanWindow treatments

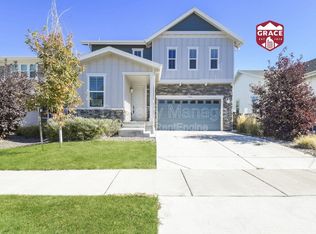
    Don't Miss Out on this 3Bed+Study/3 Bath Home in Newer Painted Prairie. Available Now. This newer ranch home was built in 2021 and has approximately 2,500 finished sqft. This home has an open floor plan with 9ft ceilings and a finished basement, complete with window treatments. The kitchen opens to the spacious living and dining room area. The kitchen features quartz countertops, a large island/breakfast bar with sink, stainless steel appliances that include a gas oven, refrigerator and dishwasher. There are 2 bedrooms on the main floor plus a large study with French doors. The primary suite is spacious and located in the back with a walk-in closet, ceiling fan and ensuite bathroom with linen closet, shower and double vanity. The finished basement has a large family room, 3rd bedroom and bathroom. There is also lots of additional storage room in the basement. There is a laundry room area and mud room area off the attached 2 car garage on the main floor. The backyard is fenced in with a nice patio area for relaxing and entertaining. this home is located close to Buckley Air Force Base, Dia International Airport, The Gaylord, parks, trails, restaurants, shopping and Highways (I70, 225 and E470). HOA events in the summer. School District Adams-Arapahoe No. 28. Elementary School: Harmony Ridge. Middle School: Harmony Ridge. High School: Vista Peak. Refrigerator, Stove/Oven, Dishwasher, Washer, Dryer and TV Mount in basement included. Renters Insurance required with a minimum personal liability coverage in the amount of $500,000 per occurrence. Will consider 1 dog with $300 pet deposit and $35 monthly pet fee. Non- Smoking. $45 application fee/applicant. We are not responsible for inaccurate information. Application Fee: $45 per person over age of 18. Base Monthly Rental Rate: (Mandatory) $2,750 Monthly charge for occupancy of the unit. Security Deposit: (Mandatory) Amount Variable, One-Time refundable Security Deposit is equal to one month's monthly base rent and is due at signing lease. A higher deposit may be required up to 2X's the base monthly rental rate depending on the application scoring outcome. Move in Fee Lease Admin Fee: $90 (Mandatory) One Time Charge due at Move In Administrative fee based on internal fees incurred by New Age Real Estate. Renewal or Move out Fee: $90 (Mandatory) One Time Charge due at Renewal or Move Out Administrative fee based on internal fees incurred by New Age Real Estate. Monthly Pet Fee: (Varies) Recurring monthly amount. 1.5% of Monthly Rent, Max $35 Per Month. Pet Security Deposit: (Varies) Max $300 Per Pet. Utility Charge: (Mandatory) Amount Variable, Recurring monthly amount Utility charges billed/paid directly to the utility company. Trash: (Mandatory) Amount Variable, Recurring monthly amount varies Waste Collection fee billed/paid directly to trash provider. Dishwasher, Disposal, Oven, Refrigerator, Laundry Room, Air Conditioning, Dryer, Garage, Gas Heat, Walk In Closet(s) & Pet Friendly. Listing provided by RentalSource.

    This property is off market, which means it's not currently listed for sale or rent on Zillow. This may be different from what's available on other websites or public sources.
    Zillow last checked:

    Listing updated:

    Source: Zillow Rentals

    Facts & features

    Interior

    Bedrooms & bathrooms
    • Bedrooms: 3
    • Bathrooms: 3
    • Full bathrooms: 3
    Cooling
    • Central Air, Ceiling Fan
    Appliances
    • Included: Dishwasher, Disposal, Range, Refrigerator, WD Hookup
    • Laundry: Hookups
    Features
    • Ceiling Fan(s), Storage, WD Hookup, Walk In Closet, Walk-In Closet(s)
    Interior area
    • Total interior livable area: 2,790 sqft

    Property

    Parking
    • Parking features: Attached, Other
    • Has attached garage: Yes
    • Details: Contact manager
    Features
    • Patio & porch: Patio
    • Exterior features: Pet Friendly, Utilities fee required, Walk In Closet
    Details
    • Parcel number: 0182111408005

    Construction

    Type & style
    • Home type: SingleFamily
    • Property subtype: SingleFamily

    Community & HOA

    Location
    • Region: Denver

    Financial & listing details

    • Price per square foot: $194/sqft
    • Tax assessed value: $528,000
    • Annual tax amount: $6,145
    • Date on market: 2/25/2026
    • Lease term: Contact For Details

    Price history

    DateEventPrice
    2/24/2026Listing removed$2,750$1/sqft
    Source: Zillow Rentals Report a problem
    2/11/2026Price change$2,750-1.8%$1/sqft
    Source: Zillow Rentals Report a problem
    12/5/2025Listed for rent$2,800-8.2%$1/sqft
    Source: Zillow Rentals Report a problem
    4/16/2025Listing removed$3,050$1/sqft
    Source: Zillow Rentals Report a problem
    4/3/2025Price change$3,050-1.6%$1/sqft
    Source: Zillow Rentals Report a problem
    3/18/2025Price change$3,100-3.1%$1/sqft
    Source: Zillow Rentals Report a problem
    2/26/2025Listed for rent$3,200+10.5%$1/sqft
    Source: Zillow Rentals Report a problem
    3/3/2023Listing removed--
    Source: Zillow Rentals Report a problem
    2/9/2023Listed for rent$2,895$1/sqft
    Source: Zillow Rentals Report a problem
    5/25/2021Sold$493,858$177/sqft
    Source: Public Record Report a problem

    Public tax history

    YearProperty taxesTax assessment
    2025$6,145 +0.6%$33,000 -8.8%
    2024$6,107 +9.1%$36,200
    2023$5,598 +42%$36,200 +21.2%
    2022$3,943 $29,880 +61.8%
    2021-- $18,470 +638.8%
    2020$483 $2,500
    2019$483 +25330.5%$2,500 +24900%
    2018$2 $10
    Find assessor info on the county website

    Neighborhood: Painted Prairie

    Nearby schools

    GreatSchools rating
    Get a cash offer in 3 minutes
    Find out how much your home could sell for in as little as 3 minutes with a no-obligation cash offer.
    Estimated market value
    $540,400
    Get a cash offer in 3 minutes
    Find out how much your home could sell for in as little as 3 minutes with a no-obligation cash offer.
    Estimated market value
    $540,400