Your legacy on the water starts here! 97 feet of frontage on the Fox River, yet immediate access and views of Lake Tichigan. All premium water activities can start at this property. Boating, fishing, relaxing and entertaining enjoyed from a house and property ready to accommodate you. The views can start from your boats or the piers or the waterside raised covered deck, or the well manicured backyard or the multi tiered deck or the 3 season room, you could even come inside and watch the sun set as this house has plenty West windows with views of the water. Large Kitchen has granite counter tops and opens to the Huge dining room. Primary suite has a private bathroom and private deck with water views. So much to see here, including loads of parking, storage and even a nice lawn! NO HOA fees!
Active
Price cut: $154.9K (8/10)
$1,695,000
5946 N River Bay ROAD, Waterford, WI 53185
4beds
4,200sqft
Single Family Residence
Built in 1920
0.71 Acres Lot
$1,622,300 Zestimate®
$404/sqft
$-- HOA
What's special
- 27 days |
- 1,092 |
- 25 |
Zillow last checked:
Listing updated:
Listed by:
Dave Marek brookfieldfrontdesk@realtyexecutives.com,
Realty Executives Integrity Brookfield
Source: WIREX MLS,MLS#: 1970042 Originating MLS: Metro MLS
Originating MLS: Metro MLSFacts & features
Interior
Bedrooms & bathrooms
- Bedrooms: 4
- Bathrooms: 4
- Full bathrooms: 4
- Main level bedrooms: 1
Primary bedroom
- Level: Upper
- Area: 266
- Dimensions: 19 x 14
Bedroom 2
- Level: Upper
- Area: 156
- Dimensions: 13 x 12
Bedroom 3
- Level: Main
- Area: 88
- Dimensions: 11 x 8
Bedroom 4
- Level: Lower
- Area: 384
- Dimensions: 24 x 16
Bathroom
- Features: Tub Only, Ceramic Tile, Whirlpool, Master Bedroom Bath: Tub/No Shower, Master Bedroom Bath: Walk-In Shower, Shower Over Tub, Shower Stall
Dining room
- Level: Main
- Area: 304
- Dimensions: 19 x 16
Family room
- Level: Main
- Area: 384
- Dimensions: 24 x 16
Kitchen
- Level: Main
- Area: 209
- Dimensions: 19 x 11
Living room
- Level: Main
- Area: 272
- Dimensions: 17 x 16
Office
- Level: Upper
- Area: 64
- Dimensions: 8 x 8
Heating
- Natural Gas, Forced Air
Cooling
- Central Air
Appliances
- Included: Cooktop, Dishwasher, Disposal, Dryer, Oven, Range, Refrigerator, Washer, Water Softener Rented
Features
- High Speed Internet, Cathedral/vaulted ceiling, Kitchen Island
- Flooring: Wood
- Windows: Skylight(s), Low Emissivity Windows
- Basement: Block,Finished,Full,Sump Pump
Interior area
- Total structure area: 4,200
- Total interior livable area: 4,200 sqft
- Finished area above ground: 3,286
- Finished area below ground: 914
Video & virtual tour
Property
Parking
- Total spaces: 4
- Parking features: Garage Door Opener, Attached, 4 Car, 1 Space
- Attached garage spaces: 4
Features
- Levels: Two
- Stories: 2
- Patio & porch: Deck
- Has spa: Yes
- Spa features: Bath
- Has view: Yes
- View description: Water
- Has water view: Yes
- Water view: Water
- Waterfront features: Deeded Water Access, Water Access/Rights, Waterfront, Lake, Pier, River, 51-100 feet
- Body of water: Fox River
Lot
- Size: 0.71 Acres
Details
- Additional structures: Garden Shed
- Parcel number: 016041923035000
- Zoning: residential
Construction
Type & style
- Home type: SingleFamily
- Architectural style: Cape Cod
- Property subtype: Single Family Residence
Materials
- Brick, Brick/Stone, Wood Siding
Condition
- 21+ Years
- New construction: No
- Year built: 1920
Utilities & green energy
- Sewer: Public Sewer
- Water: Well
- Utilities for property: Cable Available
Community & HOA
Location
- Region: Waterford
- Municipality: Waterford
Financial & listing details
- Price per square foot: $404/sqft
- Tax assessed value: $606,000
- Annual tax amount: $10,357
- Date on market: 7/20/2026
- Inclusions: Full Appliance Package! Piers As Shown.
- Exclusions: Personal Items
Estimated market value
$1,622,300
$1.54M - $1.70M
$4,066/mo
Price history
| Date | Event | Price |
|---|---|---|
| 8/10/2026 | Price change | $1,695,000-8.4%$404/sqft |
Source:  WIREX MLS #1970042 Report a problem WIREX MLS #1970042 Report a problem | ||
| 7/20/2026 | Listed for sale | $1,849,900+196%$440/sqft |
Source: WIREX MLS #1970042 Report a problem | ||
| 3/24/2021 | Listing removed | -- |
Source: Owner Report a problem | ||
| 6/1/2018 | Sold | $625,000-8%$149/sqft |
Source: Public Record Report a problem | ||
| 10/9/2016 | Listing removed | $679,000$162/sqft |
Source: Owner Report a problem | ||
| 7/11/2016 | Listed for sale | $679,000$162/sqft |
Source: Owner Report a problem | ||
Public tax history
| Year | Property taxes | Tax assessment |
|---|---|---|
| 2025 | $10,357 +4.6% | $606,000 |
| 2024 | $9,901 +2.1% | $606,000 |
| 2023 | $9,694 +6.5% | $606,000 |
| 2022 | $9,105 -6.1% | $606,000 |
| 2021 | $9,695 | $606,000 |
| 2020 | -- | $606,000 |
Find assessor info on the county website
Monthly payment
Est. payment
Payment breakdown
Explore the cost of this home by adjusting the details. Changes won't be saved.Climate risks
Neighborhood: Tichigan
Nearby schools
GreatSchools rating
- 6/10Trailside Elementary SchoolGrades: PK-5Distance: 1.7 mi
- 8/10Fox River Middle SchoolGrades: 6-8Distance: 2.2 mi
- 6/10Waterford High SchoolGrades: 9-12Distance: 2.4 mi
Schools provided by the listing agent
- Middle: Fox River
- High: Waterford
- District: Waterford Graded J1
Source: WIREX MLS. This data may not be complete. We recommend contacting the local school district to confirm school assignments for this home.
- $921,300-- bd-- ba-- sqft5940 N River Bay Rd, Waterford, WI 53185Off Market
- $797,5002 bd2 ba1.7k sqft5950 N River Bay Rd, Waterford, WI 53185Off Market
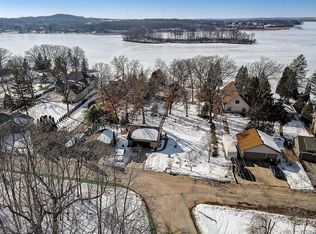
- $639,500-- bd-- ba-- sqft5956 N River Bay Rd, Waterford, WI 53185Off Market
- $285,0002 bd2 ba1.5k sqft5960 N River Bay Rd, Waterford, WI 53185Sold
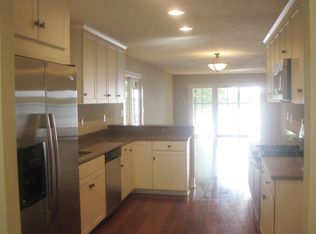
- $454,7004 bd2 ba1.3k sqft5932 N River Bay Rd, Waterford, WI 53185Off Market
- $513,800-- bd-- ba-- sqft5928 N River Bay Rd, Waterford, WI 53185Off Market
- $802,4004 bd4 ba3.7k sqft5962 N River Bay Rd, Waterford, WI 53185Off Market
- $522,200-- bd-- ba-- sqft5922 N River Bay Rd, Waterford, WI 53185Off Market
A local agent can set up tours, give advice and negotiate with sellers.
A local lender can help you make sure your offer is ready when you are.
Similar homes
- $1,450,0007 bd8 ba5k sqft26619 Washington AVENUE, Waterford, WI 53185Active
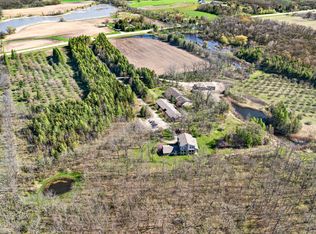 MLS ID #1972849, Rich McNelis. WIREX MLS
 - $1,725,0003 bd3 ba2.5k sqft27630 Rowntree ROAD, Burlington, WI 53105Active
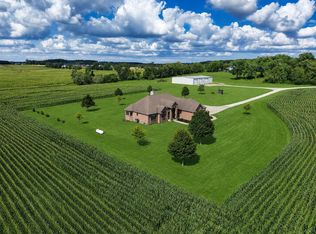 MLS ID #1973332, Jake Hansen. WIREX MLS
 - $1,800,0004 bd3 ba3.1k sqftN5024 Townline ROAD, Elkhorn, WI 53121Active
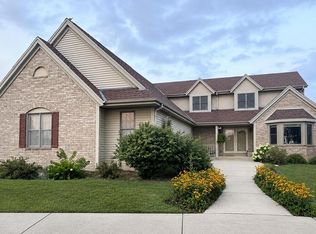 MLS ID #1975697, Mark Larkin. WIREX MLS
 - $1,525,0005 bd4 ba4k sqftW5368 Plantation ROAD, Elkhorn, WI 53121Active
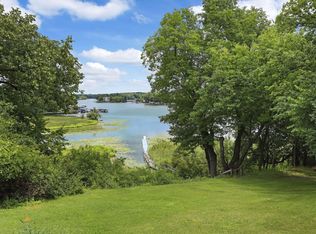 MLS ID #1976049, Karen Ostermeier. WIREX MLS
 - $1,350,0004 bd4 ba4.4k sqftN6433 Horse Hollow LANE, Burlington, WI 53105ActiveMLS ID #1975079, Jack Baker. WIREX MLS
- $1,895,0005 bd3 ba4.5k sqft34485 44th STREET, Burlington, WI 53105ActiveMLS ID #1974472, Bradley Lois. WIREX MLS
- $1,150,0004 bd3 ba3.6k sqftS109W24935 Overlook DRIVE, Mukwonago, WI 53149ActiveMLS ID #1970844, Dorene Drumel. WIREX MLS
- $969,0004 bd3 ba2.4k sqft28516 Blue Crane COURT, Waterford, WI 53185ActiveMLS ID #1962779, Renata Greeley. WIREX MLS
- $1,350,0004 bd3 ba4k sqftW2247 Beulah Heights ROAD, East Troy, WI 53120ActiveMLS ID #1961707, Gina Nocek. WIREX MLS
- $1,049,9004 bd3 ba3.4k sqftS94W2360 Kunzendorf COURT, Big Bend, WI 53103ActiveMLS ID #1969495, Brian Paul. WIREX MLS
- $1,599,0005 bd6 ba4.1k sqftW1940 County Road D, Burlington, WI 53105ActiveMLS ID #1962116, Keefe & Associates Group*. WIREX MLS
- $1,850,0003 bd4 ba3.7k sqft21626 18th STREET, Union Grove, WI 53182ActiveMLS ID #1965620, Jack Baker. WIREX MLS
- $1,249,9005 bd5 ba3.5k sqftW187S10596 Kelsey DRIVE, Muskego, WI 53150ActiveMLS ID #1970492, Suzanne Powers Realty Group*. WIREX MLS
- $849,9004 bd3 ba3.6k sqftW208S6977 High Bluff DRIVE, Muskego, WI 53150ActiveMLS ID #1970536, Sprengel Real Estate Group*. WIREX MLS
- $849,9004 bd4 ba3.2k sqft9883 S 35th STREET, Franklin, WI 53132ActiveMLS ID #1976382, Devin Westfahl. WIREX MLS
- $1,800,0004 bd3 ba3.1k sqftN5024 Townline Rd, Elkhorn, WI 53121For SaleBHHS broker feed
- $1,575,0004 bd4 ba4.5k sqftS17W30381 Hazeltine COURT, Waukesha, WI 53188ActiveMLS ID #1970235, JJ Hausmann Team*. WIREX MLS
- $1,375,0006 bd4 ba6.3k sqft5046 Briar Ridge COURT, Burlington, WI 53105ActiveMLS ID #1973169, Lorie Spiewak. WIREX MLS
- $1,000,0004 bd5 ba5.2k sqft12301 W Ryan ROAD, Franklin, WI 53132ActiveMLS ID #1974694, Uhl Plassmeyer Group*. WIREX MLS
- $849,9004 bd2 ba2.1k sqft30406 Forest DRIVE, Burlington, WI 53105ActiveMLS ID #1973718, Joseph Busch. WIREX MLS
