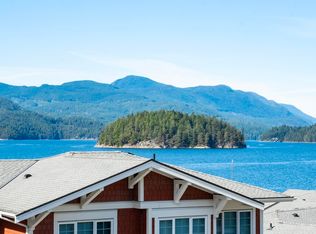
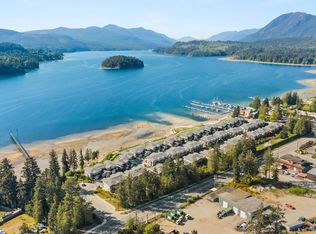
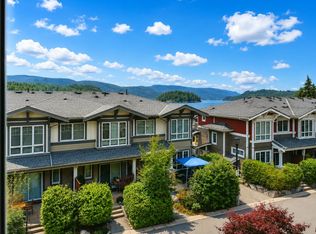
Beautifully maintained 3-bedroom, 3-bathroom, 1,269 sq.ft. end-unit townhome in the sought-after Edgewater at Porpoise Bay waterfront community. This bright and inviting residence offers west-facing views with spectacular sunsets and an abundance of natural light. Enjoy easy beach access just steps away via the nearby pathway, along with a private, fenced backyard perfect for relaxing or entertaining. The well-designed layout offers comfortable living with spacious principal rooms, while the tandem 2-car garage provides excellent storage and functionality. Located in one of Sechelt’s most desirable waterfront communities, close to walking trails, marina, golf, and all amenities. A wonderful opportunity to enjoy the Sunshine Coast lifestyle.
For sale
C$720,000
5946 Oldmill Ln, Sechelt, BC V7Z 0S3
3beds
1,269sqft
Townhouse
Built in 2018
-- sqft lot
$-- Zestimate®
C$567/sqft
C$336/mo HOA
What's special
Bright and inviting residenceAbundance of natural light
- 116 days
- 4
- 2
Zillow last checked:
Listing updated:
Listed by:
Stacey Buchhorn,
RE/MAX Oceanview Realty Brokerage
Source: Greater Vancouver REALTORS®,MLS®#: R3135609 Originating MLS®#: Greater Vancouver
Originating MLS®#: Greater VancouverFacts & features
Interior
Bedrooms & bathrooms
- Bedrooms: 3
- Bathrooms: 3
- Full bathrooms: 2
- 1/2 bathrooms: 1
Heating
- Baseboard, Electric
Appliances
- Included: Washer/Dryer, Dishwasher, Refrigerator, Stove
Features
- Basement: None
- Number of fireplaces: 1
- Fireplace features: Electric
- Common walls with other units/homes: End Unit
Interior area
- Total structure area: 1,269
- Total interior livable area: 1,269 sqft
Property
Parking
- Total spaces: 3
- Parking features: Tandem, Open, Guest, Concrete
- Garage spaces: 2
- Has uncovered spaces: Yes
Features
- Levels: Three Or More
- Stories: 3
- Exterior features: Garden, Playground, Balcony
- Has view: Yes
- View description: West views of Porpoise Bay
- Has water view: Yes
- Water view: West views of Porpoise Bay
Lot
- Features: Near Golf Course, Marina Nearby
Construction
Type & style
- Home type: Townhouse
- Architectural style: 3 Storey
- Property subtype: Townhouse
- Attached to another structure: Yes
Condition
- Year built: 2018
Community & HOA
Community
- Features: Near Shopping
- Subdivision: Edgewater At Porpoise Bay
HOA
- Has HOA: Yes
- Amenities included: Maintenance Grounds, Management, Snow Removal
- HOA fee: C$336 monthly
Location
- Region: Sechelt
Financial & listing details
- Price per square foot: C$567/sqft
- Annual tax amount: C$5,908
- Date on market: 6/12/2026
- Ownership: Freehold Strata
Price history
Price history is unavailable.
Public tax history
Tax history is unavailable.
Climate risks
Neighborhood: V0N
Nearby schools
GreatSchools rating
No schools nearby
We couldn't find any schools near this home.

Similar homes
- C$709,9003 bd3 ba1.2k sqft5902 Beachgate Ln, Sechelt, BC V0N 3A3For Sale
 MLS ID #R3172938, Rachel Dempster PREC*, RE/MAX City Realty Brokerage. Greater Vancouver REALTORS®
 - C$699,9003 bd3 ba1.3k sqft5972 Oldmill Ln, Sechelt, BC V7Z 0S2For Sale
 MLS ID #R3134580, Jessica Fernandez, RE/MAX Oceanview Realty Brokerage. Greater Vancouver REALTORS®
 - C$715,0003 bd3 ba1.1k sqft5934 Oldmill Ln, Sechelt, BC V0N 3A3For Sale
 MLS ID #R3131408, Becky Black, Sotheby's International Realty Canada Brokerage. Greater Vancouver REALTORS®
 - C$695,0003 bd3 ba1.3k sqft5964 Oldmill Ln, Sechelt, BC V7Z 0S2For Sale
 MLS ID #R3144717, Joel O'Reilly PREC*, Royal LePage Sussex Brokerage. Greater Vancouver REALTORS®
