Skip main navigation
Closed
  • $349,000

    5946 Pale Moss Ln, Charlotte, NC 28269

    3beds
    1,696sqft
    Townhouse
    Built in 2006
    0.06 Acres Lot
    $341,900 Zestimate®
    $206/sqft
    $1,954 Estimated rent

    Home value

    $341,900

    $325,000 - $359,000

    $1,954/mo

    Zestimate® history
    Loading
    Loading...

    Owner options

    List your home for rent

    $1,954/mo

    Rent Zestimate®

    Find your next renter with Zillow Rental Manager. Plus, with online applications, you can quickly screen prospective tenants – for free.

    Learn more

    $1,954/mo

    Rent Zestimate®

    Refinance and save

    $2,450/mo

    Est. payment

    Refinancing to a lower rate could help reduce your monthly payments and save thousands over the life of the loan.

    See today's rates

    $2,450/mo

    Est. payment

    Explore your selling options

    Work with a Zillow partner agent

    Leverage their expertise and Zillow's premium Showcase listings to get your home seen by more buyers.

    Get started

    List with your own agent

    Get your home in front of millions of buyers by listing it on Zillow.

    Learn how to do it

    Sell it yourself

    Take full control of how buyers see your home on Zillow by listing For Sale by Owner (FSBO).

    List your home

    What's special

    Pickle ballGarage entryPrivate outdoor balconyBack patioLots of counterCovered porchWalking trails
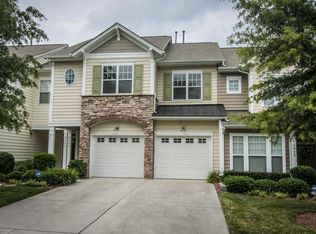
    Location,location,location! Welcome Home to the highly desirable Crosspointe area of Highland Creek, offering a lifestyle like none other! Within HC, you'll find parks & playgrounds, walking trails, sports, fitness & aquatics, pickle ball, tennis, golf, classes, camps, & more! Restaurants, shops, daycares, & schools are close by. And, both I-85 & 485 access is easy! You'll feel at home when you enter the covered porch & step into the foyer. Inside, you'll find open kitchen/living/dining overlooking the back patio & lush green space. Enjoy the ambiance of the gas fireplace. Kitchen offers a pantry & lots of counter & cabinet space. Garage entry is located off of kitchen, making it easy to come home on a rainy day. Upstairs, you'll LOVE the spacious primary suite w/ private outdoor balcony overlooking green space. 2nd floor also includes 2 add'tl bedrooms, full bath, laundry rm w/ shelving, & oversized linen/storage closet. Add'tl parking available in driveway & overflow parking nearby.

    Zillow last checked:

    Listing updated:

    Listed by:

    Michele Plaisance michele@plaisanceproperties.com,

    Southern Homes of the Carolinas, Inc,

    Amy Sterner,

    Southern Homes of the Carolinas, Inc

    Bought with:

    Melissa Berens

    Keller Williams South Park

    Source: Canopy MLS as distributed by MLS GRID,MLS#: 4098663MLS Logo

    Facts & features

    Interior

    Bedrooms & bathrooms
    • Bedrooms: 3
    • Bathrooms: 3
    • Full bathrooms: 2
    • 1/2 bathrooms: 1
    Primary bedroom
    • Level: Upper
    Heating
    • Forced Air, Natural Gas
    Cooling
    • Central Air
    Appliances
    • Included: Dishwasher, Disposal, Electric Range
    • Laundry: Electric Dryer Hookup, Laundry Room, Upper Level, Washer Hookup
    Features
    • Breakfast Bar, Soaking Tub, Open Floorplan, Pantry, Tray Ceiling(s)(s), Walk-In Closet(s)
    • Flooring: Carpet, Hardwood, Tile
    • Has basement: No
    • Attic: Pull Down Stairs
    • Fireplace features: Gas Log, Great Room
    Interior area
    • Total structure area: 1,696
    • Total interior livable area: 1,696 sqft
    • Finished area above ground: 1,696
    • Finished area below ground: 0

    Property

    Parking
    • Total spaces: 4
    • Parking features: Attached Garage, Garage Door Opener, Garage Faces Front, Garage on Main Level
    • Attached garage spaces: 2
    • Uncovered spaces: 2
    Features
    • Levels: Two
    • Stories: 2
    • Entry location: Main
    • Patio & porch: Deck, Patio
    • Exterior features: Lawn Maintenance
    • Pool features: Community
    Lot
    • Size: 0.06 Acres
    Details
    • Parcel number: 02973233
    • Zoning: R9PUD
    • Special conditions: Standard

    Construction

    Type & style
    • Home type: Townhouse
    • Architectural style: Transitional
    • Property subtype: Townhouse
    Materials
    • Hardboard Siding
    • Foundation: Slab
    • Roof: Shingle
    Condition
    • New construction: No
    • Year built: 2006

    Utilities & green energy

    • Sewer: Public Sewer
    • Water: City
    • Utilities for property: Cable Available, Electricity Connected, Underground Utilities

    Community & HOA

    Community
    • Features: Clubhouse, Fitness Center, Game Court, Golf, Picnic Area, Playground, Putting Green, Recreation Area, Sidewalks, Sport Court, Street Lights, Tennis Court(s), Walking Trails
    • Security: Smoke Detector(s)
    • Subdivision: Highland Creek
    HOA
    • Has HOA: Yes
    • HOA fee: $335 monthly
    • HOA name: Hawthorne
    Location
    • Region: Charlotte

    Financial & listing details

    • Price per square foot: $206/sqft
    • Tax assessed value: $340,500
    • Annual tax amount: $2,429
    • Date on market: 1/11/2024
    • Cumulative days on market: 3 days
    • Listing terms: Cash,Conventional,FHA,VA Loan
    • Electric utility on property: Yes
    • Road surface type: Concrete

    Price history

    DateEventPrice
    2/15/2024Sold$349,000$206/sqft
    Source: Canopy MLS as distributed by MLS GRID #4098663 Report a problem
    1/11/2024Listed for sale$349,000+39.6%$206/sqft
    Source: Canopy MLS as distributed by MLS GRID #4098663 Report a problem
    2/17/2021Sold$250,000+2%$147/sqft
    Source: Canopy MLS as distributed by MLS GRID #3699328 Report a problem
    1/22/2021Pending sale$245,000$144/sqft
    Source: Keller Williams Realty #3699328 Report a problem
    1/16/2021Listed for sale$245,000+58.1%$144/sqft
    Source: Keller Williams Lake Norman #3699328 Report a problem
    10/29/2013Sold$155,000-0.6%$91/sqft
    Source: Public Record Report a problem
    1/21/2011Listing removed$155,900+6.4%$92/sqft
    Source: Coldwell Banker United, Realtors #926468 Report a problem
    5/21/2010Sold$146,500-6%$86/sqft
    Source: Public Record Report a problem
    3/26/2010Listed for sale$155,900+3.4%$92/sqft
    Source: foreclosure.com Report a problem
    3/17/2010Sold$150,750-15.1%$89/sqft
    Source: Public Record Report a problem
    3/14/2010Listed for sale--
    Source: foreclosure.com Report a problem
    12/29/2006Sold$177,500$105/sqft
    Source: Public Record Report a problem

    Public tax history

    YearProperty taxesTax assessment
    2025$2,429 +1.6%$340,500
    2024$2,391 +1.7%$340,500
    2023$2,352 +23.1%$340,500 +63.2%
    2022$1,910 +2.4%$208,700
    2021$1,866 $208,700
    2020-- $208,700
    2019$1,832 $208,700 +41.9%
    2018-- $147,100
    2017-- $147,100
    2016-- $147,100
    2015-- $147,100 -6.7%
    2014$1,588 $157,600
    2013-- $157,600
    2012-- $157,600
    2011-- $157,600 -0.8%
    2010-- $158,900
    2009-- $158,900
    2008-- $158,900
    2007-- $158,900
    Find assessor info on the county website

    Neighborhood: Highland Creek

    Nearby schools

    GreatSchools rating
    Schools provided by the listing agent
    • Elementary: Highland Creek
    • Middle: Ridge Road
    • High: Mallard Creek

    Source: Canopy MLS as distributed by MLS GRID. This data may not be complete. We recommend contacting the local school district to confirm school assignments for this home.

    Get a cash offer in 3 minutes
    Find out how much your home could sell for in as little as 3 minutes with a no-obligation cash offer.
    Estimated market value
    $341,900
    Get a cash offer in 3 minutes
    Find out how much your home could sell for in as little as 3 minutes with a no-obligation cash offer.
    Estimated market value
    $341,900