Skip main navigation
Sold for $359,000
  • $359,000

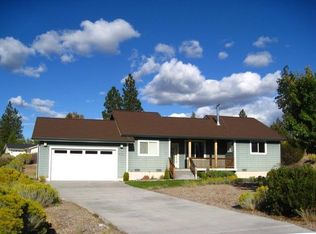
    5946 Prairie Dog Ct, Weed, CA 96094

    3beds
    2baths
    1,842sqft
    Single Family Residence
    Built in ----
    0.62 Acres Lot
    $359,100 Zestimate®
    $195/sqft
    $2,200 Estimated rent

    Home value

    $359,100

    $305,000 - $424,000

    $2,200/mo

    Zestimate® history
    Loading
    Loading...

    Owner options

    List your home for rent

    $2,200/mo

    Rent Zestimate®

    Find your next renter with Zillow Rental Manager. Plus, with online applications, you can quickly screen prospective tenants – for free.

    Learn more

    $2,200/mo

    Rent Zestimate®

    Refinance and save

    $2,250/mo

    Est. payment

    Refinancing to a lower rate could help reduce your monthly payments and save thousands over the life of the loan.

    See today's rates

    $2,250/mo

    Est. payment

    Explore your selling options

    Work with a Zillow partner agent

    Leverage their expertise and Zillow's premium Showcase listings to get your home seen by more buyers.

    Get started

    List with your own agent

    Get your home in front of millions of buyers by listing it on Zillow.

    Learn how to do it

    Sell it yourself

    Take full control of how buyers see your home on Zillow by listing For Sale by Owner (FSBO).

    List your home

    What's special

    Peaceful end-of-cul-de-sac locationExpansive master suiteAdditional adjacent lotTasteful tiled flooringBamboo bedroom flooringDesirable split floor planWraparound breakfast bar
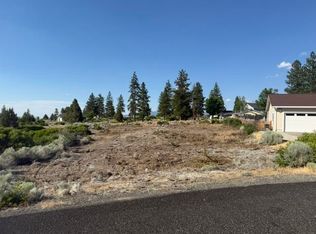
    GORGEOUS VIEWS! Situated on 0.62 acres, this 1842 sq ft, 3bd/2ba home embodies both comfort and elegance. Step into the luminous open-concept living area, with vaulted ceilings, skylights, charming wood stove, and beautiful maple flooring. The spacious kitchen features custom oak cabinetry, abundant storage, and a wraparound breakfast bar. The expansive master suite offers privacy within a desirable split floor plan. Pamper yourself in the well-appointed bathrooms, each with dual vanities and tasteful tiled flooring. Enjoy seamless indoor/outdoor living with three sets of French doors leading to the back deck and fully-fenced backyard. Convenience is key with an additional adjacent lot featuring a gravel driveway accessible from Jackson Ranch Rd, providing ample guest parking. Enjoy the comforts of central A/C & heat, bamboo bedroom flooring, and the peaceful end-of-cul-de-sac location. And for the avid quilter, the back guest bedroom accommodates a 10ft long-arm quilting frame. Unveil the beauty of this remarkable property by scheduling your exclusive tour today. Don't miss this rare opportunity to make this delightful house your home!

    Zillow last checked:

    Listing updated:

    Listed by:

    Melissa Harvey 530-925-2413,

    Mt. Shasta Realty, Inc.

    Bought with:

    Hamedo Murphy, DRE #:02086637

    Kindred SF Homes

    Source: SMLS,MLS#: 20260428MLS Logo

    Facts & features

    Interior

    Bedrooms & bathrooms
    • Bedrooms: 3
    • Bathrooms: 2
    Bathroom
    • Features: Double Vanity, Shower Enclosure, Tile Floors, Tub/Shower Enclosure
    Kitchen
    • Features: Custom Cabinets
    Heating
    • HP Electric, Wood Stove
    Cooling
    • Central Air
    Appliances
    • Included: Dishwasher, Disposal, Refrigerator, Washer, Dryer-Electric, Electric Range
    • Laundry: Laundry Closet
    Features
    • Bull Nose Corners, Vaulted Ceiling(s), High Speed Internet
    • Flooring: Tile, Wood
    • Windows: Blinds, Curtains, Some, Double Pane Windows, Vinyl Clad, Skylight(s)
    Interior area
    • Total structure area: 1,842
    • Total interior livable area: 1,842 sqft

    Property

    Parking
    • Parking features: Attached, Concrete
    • Has attached garage: Yes
    • Has uncovered spaces: Yes
    Features
    • Patio & porch: Deck
    • Fencing: Partial,Wood,Other
    • Has view: Yes
    • View description: Hills, the Eddies, Mt Shasta
    Lot
    • Size: 0.62 Acres
    • Features: Landscaped, Trees
    • Topography: Gently Rolling
    Details
    • Additional parcels included: 107470330
    • Parcel number: 107470340000
    • Other equipment: Satellite Dish

    Construction

    Type & style
    • Home type: SingleFamily
    • Architectural style: Ranch
    • Property subtype: Single Family Residence
    Materials
    • Wood Siding, Fiber Cement
    • Foundation: Concrete Perimeter
    • Roof: Composition
    Condition
    • 11 - 20 yrs

    Utilities & green energy

    • Sewer: Sewer
    • Water: Community
    • Utilities for property: Cable Available, Cell Service, Electricity, Phone Available, Kerosene, Propane, Satelite

    Community & neighborhood

    Location
    • Region: Weed
    • Subdivision: Lake Shastina

    Other

    Other facts
    • Road surface type: Paved

    Price history

    DateEventPrice
    6/10/2026Sold$359,000$195/sqft
    Source: SMLS #20260428 Report a problem
    5/10/2026Pending sale$359,000$195/sqft
    Source: SMLS #20260428 Report a problem
    4/24/2026Price change$359,000-2.7%$195/sqft
    Source: SMLS #20260428 Report a problem
    4/14/2026Listed for sale$369,000-10.9%$200/sqft
    Source: SMLS #20260428 Report a problem
    12/20/2023Listing removed--
    Source: SMLS #20231192 Report a problem
    10/28/2023Listed for sale$414,000+40.3%$225/sqft
    Source: SMLS #20231192 Report a problem
    11/20/2020Listing removed$295,000$160/sqft
    Source: AWM Realty #20201537 Report a problem
    11/13/2020Listed for sale$295,000+1375%$160/sqft
    Source: AWM Realty #20201537 Report a problem
    5/12/2014Listing removed$1,100$1/sqft
    Source: Batchelder Property Management Report a problem
    4/11/2014Listed for rent$1,100$1/sqft
    Source: Batchelder Property Management Report a problem
    5/12/2005Sold$20,000+17.6%$11/sqft
    Source: Public Record Report a problem
    3/26/2004Sold$17,000+6.3%$9/sqft
    Source: Public Record Report a problem
    7/14/2003Sold$16,000$9/sqft
    Source: Public Record Report a problem

    Public tax history

    YearProperty taxesTax assessment
    2025$2,967 +1.7%$282,230 +2%
    2024$2,916 +2%$276,697 +2%
    2023$2,858 +2%$271,272 +2%
    2022$2,803 +1.8%$265,953 +2%
    2021$2,755 -2.6%$260,739 +0.3%
    2020$2,829 +0.1%$260,000
    2019$2,828 $260,000
    2018$2,828 +15.4%$260,000 +16.1%
    2017$2,451 +9.8%$224,000 +10.1%
    2016$2,232 +9.4%$203,500 +10%
    2015$2,040 $185,000
    2014$2,040 $185,000
    2013-- $185,000
    2012-- $185,000 -10.6%
    2011-- $207,000 -16.7%
    2010-- $248,500
    2009-- $248,500 -5.6%
    2008-- $263,376 +2%
    2007-- $258,212 +743.8%
    2006-- $30,600 +76.5%
    2005-- $17,340 +38.7%
    2004-- $12,500 +131%
    2003-- $5,412 +2%
    2002-- $5,306 +2%
    2001-- $5,202

    Find assessor info on the county website

    Neighborhood: Lake Shastina

    Nearby schools

    GreatSchools rating
    Get pre-qualified for a loan
    At Zillow Home Loans, we can pre-qualify you in as little as 5 minutes with no impact to your credit score.

    An equal housing lender. NMLS #10287.

    Sell for more on Zillow
    Get a Zillow Showcase℠ listing at no additional cost and you could sell for .
    $359,100
    2% more
    +$7,182
    With Zillow Showcase(estimated)
    $366,282