Welcome home to Marina Shores! This one-of-a-kind gated community is located in NW Indiana with Lake Michigan access from the Marina. Boat slips are available for lease. This fabulous maintenance free townhome offers a large floor plan with a spacious main floor bedroom/en-suite and walk-in closet. The gourmet kitchen boasts a center island, granite tops, ceramic backsplash and stainless appliances. Vaulted ceilings throughout provide lots of natural light. A beautiful glass sunroom that leads outside to a concrete patio. The home offers 2,685 sf ft of total living space which includes a beautiful finished basement featuring a large recreation room and third bedroom with plenty of storage space. The home has custom floor covering, a nicely landscaped yard with upgrades, (see attached). HOA maintains lawn and landscaping, irrigation and snow removal. Amenities include heated pool, fitness center, and manicured common areas. NWI Premier Marina and Residential Waterfront has the best of everything! This carefree resort community is just 5 mins from the southern shores of Lake Michigan and 27 Nautical miles to Navy Pier. Easy commute via South Shore Line ( 45 mins with double track completion, 55 mins by auto, conveniently located to shopping areas and restaurants. SPECIAL ASSESMENT TO BE PAID IN FULL AT CLOSING BY THE SELLER. THIS WILL ADJUST THE PROPERTY TAXES TO 1% OF THE SALE PRICE IF YOU CLAIM THIS AS YOUR HOMESTEAD.
Closed
$440,000
5946 S Dune Harbor Dr, Portage, IN 46368
3beds
2,685sqft
Single Family Residence
Built in 2021
5,662 Square Feet Lot
$454,600 Zestimate®
$164/sqft
$3,039 Estimated rent
Home value
$454,600
$427,000 - $486,000
$3,039/mo
Zestimate® history
Owner options
List your home for rent
$3,039/mo
Rent Zestimate®
Find your next renter with Zillow Rental Manager. Plus, with online applications, you can quickly screen prospective tenants – for free.
$3,039/mo
Rent Zestimate®
Refinance and save
$2,405/mo
Est. payment
Refinancing to a lower rate could help reduce your monthly payments and save thousands over the life of the loan.
$2,405/mo
Est. payment
Explore your selling options
Work with a Zillow partner agent
Leverage their expertise and Zillow's premium Showcase listings to get your home seen by more buyers.
Get startedList with your own agent
Get your home in front of millions of buyers by listing it on Zillow.
Learn how to do itSell it yourself
Take full control of how buyers see your home on Zillow by listing For Sale by Owner (FSBO).
List your homeWhat's special
Zillow last checked:
Listing updated:
Listed by:
Theodore Lelek,
@properties/Christie's Intl RE 219-531-2288
Bought with:
Deborah McKinstry, RB22000927
Seramur Properties, LLC
Source: NIRA as distributed by MLS GRID,MLS#: 545279
Facts & features
Interior
Bedrooms & bathrooms
- Bedrooms: 3
- Bathrooms: 3
- Full bathrooms: 1
- 3/4 bathrooms: 2
Rooms
- Room types: Bathroom, Utility Room, Primary Bedroom, Living Room, Kitchen, Laundry, Dining Room, Bonus Room, Bedroom 3, Bedroom 2
Primary bedroom
- Area: 182.25
- Dimensions: 13.5 x 13.5
Bedroom 2
- Area: 169
- Dimensions: 13.0 x 13.0
Bedroom 3
- Area: 168
- Dimensions: 14.0 x 12.0
Bonus room
- Area: 783
- Dimensions: 29.0 x 27.0
Bonus room
- Description: Sun Room
- Area: 155.25
- Dimensions: 13.5 x 11.5
Dining room
- Description: 0.00 x 0.00
- Area: 0
- Dimensions: 0.0 x 0.0
Kitchen
- Area: 264
- Dimensions: 22.0 x 12.0
Laundry
- Area: 49.5
- Dimensions: 9.0 x 5.5
Living room
- Area: 280.5
- Dimensions: 17.0 x 16.5
Heating
- Forced Air, Natural Gas
Appliances
- Included: Dishwasher, Range Hood, Refrigerator, Disposal
- Laundry: Main Level
Features
- Cathedral Ceiling(s), Vaulted Ceiling(s), Primary Downstairs, In-Law Floorplan, Country Kitchen
- Basement: Interior Entry
- Has fireplace: No
Interior area
- Total structure area: 2,685
- Total interior livable area: 2,685 sqft
- Finished area above ground: 1,596
Property
Parking
- Total spaces: 2.5
- Parking features: Attached, Garage Door Opener
- Attached garage spaces: 2.5
Accessibility
- Accessibility features: Enhanced Accessible
Features
- Levels: One
- Patio & porch: Covered, Patio, Porch
- Exterior features: Dock, Lighting
- On waterfront: Yes
- Frontage length: 38.81
Lot
- Size: 5,662 Square Feet
- Dimensions: 38.81 x 147.85
- Features: Landscaped, Sprinklers In Front, Sprinklers In Rear, Paved, Other, Level
Details
- Parcel number: 640235283007.000016
- Zoning description: Residential
Construction
Type & style
- Home type: SingleFamily
- Architectural style: Bungalow
- Property subtype: Single Family Residence
- Attached to another structure: Yes
Condition
- New construction: No
- Year built: 2021
Utilities & green energy
- Sewer: Public Sewer
- Water: Public
- Utilities for property: Cable Available, Natural Gas Available, Electricity Available
Community & HOA
Community
- Features: Curbs, Sidewalks
- Subdivision: Marina Shores
HOA
- Has HOA: Yes
- Amenities included: Fitness Center, Snow Removal, Pool, Maintenance Grounds, Maintenance, Landscaping, Gated
- Services included: Maintenance Grounds, Snow Removal
- HOA fee: $240 monthly
- HOA name: MORGAN MC CALL
- HOA phone: 219-464-3536
Location
- Region: Portage
Financial & listing details
- Price per square foot: $164/sqft
- Tax assessed value: $357,000
- Annual tax amount: $8,464
- Date on market: 2/22/2024
- Listing agreement: Exclusive Right To Sell
- Listing terms: Cash,VA Loan,FHA,Conventional
- Road surface type: Paved
Price history
| Date | Event | Price |
|---|---|---|
| 11/20/2024 | Sold | $440,000-5.4%$164/sqft |
Source:  NIRA as distributed by MLS GRID #545279 Report a problem NIRA as distributed by MLS GRID #545279 Report a problem | ||
| 10/8/2024 | Contingent | $465,000$173/sqft |
Source: NIRA as distributed by MLS GRID #545279 Report a problem | ||
| 9/6/2024 | Price change | $465,000-2.1%$173/sqft |
Source: NIRA as distributed by MLS GRID #545279 Report a problem | ||
| 2/22/2024 | Listed for sale | $475,000-11.9%$177/sqft |
Source: NIRA as distributed by MLS GRID #545279 Report a problem | ||
| 12/1/2023 | Listing removed | -- |
Source: NIRA as distributed by MLS GRID #538350 Report a problem | ||
| 9/28/2023 | Price change | $539,000-2%$201/sqft |
Source: NIRA as distributed by MLS GRID #538350 Report a problem | ||
| 9/12/2023 | Listed for sale | $549,900+114.1%$205/sqft |
Source: NIRA as distributed by MLS GRID #538350 Report a problem | ||
| 11/6/2020 | Listing removed | $256,900$96/sqft |
Source: Phillippe Builders Report a problem | ||
| 8/21/2020 | Pending sale | $256,900$96/sqft |
Source: Phillippe Builders Report a problem | ||
| 7/24/2020 | Listed for sale | $256,900$96/sqft |
Source: Phillippe Builders Report a problem | ||
Public tax history
| Year | Property taxes | Tax assessment |
|---|---|---|
| 2025 | $4,106 -48.6% | $408,500 -0.5% |
| 2024 | $7,984 +11.8% | $410,600 +2.9% |
| 2023 | $7,140 +640% | $399,200 +11.8% |
| 2022 | $965 +17130% | $357,000 +238.4% |
| 2021 | $6 -0.7% | $105,500 +52650% |
| 2020 | $6 -99.8% | $200 |
| 2019 | $3,181 +0% | $200 |
| 2018 | $3,180 +121.6% | $200 |
| 2017 | $1,435 | $200 |
Find assessor info on the county website
Neighborhood: 46368
Nearby homes
- $353,6002 bd2 ba1.6k sqft5944 S Dune Harbor Dr, Portage, IN 46368Off Market
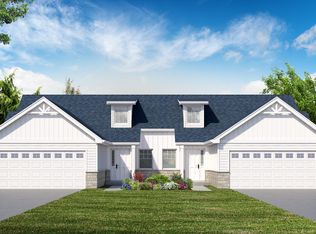
- $383,5003 bd2 ba1.6k sqft5954 S Dune Harbor Dr, Portage, IN 46368Off Market
- $333,7002 bd2 ba1.5k sqft5940 S Dune Harbor Dr, Portage, IN 46368Off Market
- $383,5003 bd2 ba1.6k sqft5956 S Dune Harbor Dr, Portage, IN 46368Off Market
- $345,6003 bd2 ba1.5k sqft5938 S Dune Harbor Dr, Portage, IN 46368Off Market
- $330,0002 bd2 ba1.6k sqft5962 S Dune Harbor Dr, Portage, IN 46368Off Market
- $5000.27 Acres5964 S Dune Harbor Dr, Portage, IN 46368Off Market
- $328,8002 bd2 ba1.6k sqft5964 Dune Harbor Dr, Portage, IN 46368Off Market
Nearby schools
GreatSchools rating
- 5/10Crisman Elementary SchoolGrades: K-5Distance: 1.7 mi
- 6/10Willowcreek Middle SchoolGrades: 6-8Distance: 2.7 mi
- 4/10Portage High SchoolGrades: 9-12Distance: 4.6 mi
Get a cash offer in 3 minutes
Find out how much your home could sell for in as little as 3 minutes with a no-obligation cash offer.
Estimated market value
$454,600
Get a cash offer in 3 minutes
Find out how much your home could sell for in as little as 3 minutes with a no-obligation cash offer.
Estimated market value
$454,600
- Indiana
- Porter County
- Portage
- 46368
- 5946 S Dune Harbor Dr
Nearby cities
Nearby zip codes
Other Portage Topics
