Skip main navigation
Off market
  • $944,100

    5946 S Fairfax Ct, Centennial, CO 80121

    3beds
    3,093sqft
    SingleFamily
    Built in 1980
    8,712 Square Feet Lot
    $944,100 Zestimate®
    $305/sqft
    $3,040 Estimated rent

    Home value

    $944,100

    $887,000 - $1.01M

    $3,040/mo

    Zestimate® history
    Loading
    Loading...

    Owner options

    List your home for rent

    $3,040/mo

    Rent Zestimate®

    Find your next renter with Zillow Rental Manager. Plus, with online applications, you can quickly screen prospective tenants – for free.

    Learn more

    $3,040/mo

    Rent Zestimate®

    Refinance and save

    $5,522/mo

    Est. payment

    Refinancing to a lower rate could help reduce your monthly payments and save thousands over the life of the loan.

    See today's rates

    $5,522/mo

    Est. payment

    Explore your selling options

    Work with a Zillow partner agent

    Leverage their expertise and Zillow's premium Showcase listings to get your home seen by more buyers.

    Get started

    List with your own agent

    Get your home in front of millions of buyers by listing it on Zillow.

    Learn how to do it

    Sell it yourself

    Take full control of how buyers see your home on Zillow by listing For Sale by Owner (FSBO).

    List your home

    What's special

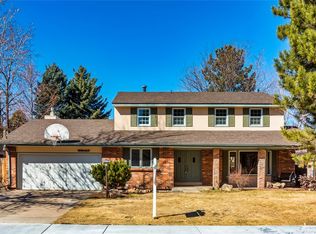
    Spacious, well maintained, ranch style home with cul-de-sac location in the desirable Heritage Village neighborhood. This home has lots of updates and also offers the opportunity to add your own personal touches at this price point. The open floor plan features lots of windows and natural light. The master suite has a beautifully remodeled modern master bath including cabinets, quartz countertops, custom tile, double vanities, and a large walk-in shower. There's two additional bedrooms with another completely remodeled modern bath including cabinets, granite countertops, custom tile, and double vanities. The Owners have also added a custom mud room with built-in storage, bench, and tile floor that extends into another modern updated half bath. The family can also relax and enjoy time in the professionally finished basement with large recreation room. There's also a modern full bath with granite countertop, tile floor, and custom tile accents. The spacious kitchen is ready for your personal touches and remodeling. It features a large center island, built-in desk, ample cabinets and countertop space. It opens to the large family room, with it's cozy gas fireplace, and a wall of windows, perfect to bring the outdoors in with views of the beautiful, manicured private back yard and 10` x 16` patio. There's also a main floor study for work at home options. The two car garage features additional storage cabinets, insulated walls and epoxy floor. You`ll also love the neighborhood amenities including two pools, six tennis courts, and a real sense of community with seasonal events. It`s within walking distance to the Highline Canal, trails, parks, the Koelbel Library, and the Orchards Shopping Center. Or just a quick drive to the Orchard Light Rail Station, area restaurants, and of course, top rated Littleton Public Schools including Blue Ribbon Awarded Lenski Elementary.

    This property is off market, which means it's not currently listed for sale or rent on Zillow. This may be different from what's available on other websites or public sources.
    Facts & features

    Interior

    Bedrooms & bathrooms
    • Bedrooms: 3
    • Bathrooms: 2
    • Full bathrooms: 1
    • 3/4 bathrooms: 2
    • 1/2 bathrooms: 1
    Heating
    • Forced air, Gas
    Cooling
    • Central
    Appliances
    • Included: Dishwasher, Dryer, Garbage disposal, Microwave, Range / Oven, Refrigerator, Washer
    • Laundry: Laundry Closet
    Features
    • Kitchen Island, Pantry, Vaulted Ceiling(s), Laminate Counters, Granite Counters, Eat-in Kitchen, Built-in Features, Entrance Foyer, Open Floorplan, Quartz Counters, Master Suite, Smoke Free
    • Flooring: Tile, Carpet, Hardwood, Linoleum / Vinyl
    • Windows: Double Pane Windows
    • Basement: Finished
    • Has fireplace: Yes
    • Fireplace features: Family Room
    Interior area
    • Total interior livable area: 3,093 sqft
    • Finished area below ground: 740.00

    Property

    Parking
    • Total spaces: 2
    • Parking features: Garage - Attached
    Features
    • Patio & porch: Patio
    • Exterior features: Vinyl, Brick
    • Fencing: Full
    Lot
    • Size: 8,712 Square Feet
    • Features: Cul-de-Sac, Landscaped, Many Trees, Sprinklers In Front, Sprinklers In Rear, Irrigated
    • Residential vegetation: Pine
    Details
    • Parcel number: 207519117010
    • Zoning description: NC6

    Construction

    Type & style
    • Home type: SingleFamily
    • Architectural style: Contemporary
    Materials
    • Wood
    • Roof: Other
    Condition
    • Year built: 1980

    Utilities & green energy

    • Sewer: Public Sewer
    • Water: Public

    Community & HOA

    Community
    • Security: Smoke Detector(s), Carbon Monoxide Detector(s)
    HOA
    • Has HOA: Yes
    • Amenities included: Pool, Tennis Court(s)
    • Services included: Trash, Recycling
    • HOA fee: $99 monthly
    Location
    • Region: Centennial

    Financial & listing details

    • Price per square foot: $305/sqft
    • Tax assessed value: $982,800
    • Annual tax amount: $6,904
    • Road surface type: Paved

    Price history

    DateEventPrice
    8/14/2020Sold$695,000-0.7%$225/sqft
    Source: Public Record Report a problem
    6/24/2020Pending sale$699,900$226/sqft
    Source: Re/max Professionals #9233318 Report a problem
    6/19/2020Price change$699,900-1.4%$226/sqft
    Source: Re/max Professionals #9233318 Report a problem
    6/10/2020Price change$710,000-1.4%$230/sqft
    Source: Re/max Professionals #9233318 Report a problem
    6/7/2020Listed for sale$720,000$233/sqft
    Source: Re/max Professionals #9233318 Report a problem
    6/1/2020Pending sale$720,000$233/sqft
    Source: Re/max Professionals #9233318 Report a problem
    5/29/2020Listed for sale$720,000+47.2%$233/sqft
    Source: Re/max Professionals #9233318 Report a problem
    3/6/2015Sold$489,000$158/sqft
    Source: Public Record Report a problem
    1/31/2015Listed for sale$489,000$158/sqft
    Source: HomeSmart Realty Group #9697253 Report a problem

    Public tax history

    YearProperty taxesTax assessment
    2025$6,904 +6.6%$61,425 +1%
    2024$6,475 +21.1%$60,829 -6.6%
    2023$5,348 +5%$65,140 +37.9%
    2022$5,094 $47,247 +2.1%
    2021-- $46,268 +7.9%
    2020$4,727 +14%$42,879
    2019$4,147 --
    2018$4,147 +8.4%$40,039
    2017$3,826 $40,039 +12.2%
    2016-- $35,677
    2015-- $35,677 +25.5%
    2014-- $28,417 +6.6%
    2013$2,160 $26,670
    2012-- $26,670
    2011$2,755 +10.9%$26,670 -3.2%
    2010$2,484 +30%$27,550
    2009$1,910 $27,550 -4.2%
    2008-- $28,767
    2007-- $28,767 +3.5%
    2006-- $27,804
    2005-- $27,804 +7.2%
    2002$2,057 +5.9%$25,930 +14.6%
    2001$1,942 $22,630
    Find assessor info on the county website

    Neighborhood: 80121

    Nearby schools

    GreatSchools rating
    Schools provided by the listing agent
    • Elementary: Lenski
    • Middle: Newton
    • High: Littleton
    • District: Littleton 6

    Source: The MLS. This data may not be complete. We recommend contacting the local school district to confirm school assignments for this home.

    Get a cash offer in 3 minutes
    Find out how much your home could sell for in as little as 3 minutes with a no-obligation cash offer.
    Estimated market value
    $944,100
    Get a cash offer in 3 minutes
    Find out how much your home could sell for in as little as 3 minutes with a no-obligation cash offer.
    Estimated market value
    $944,100