Skip main navigation
Closed
  • Price Unknown

    5946 S Hearthstone Court, Springfield, MO 65810

    5beds
    2,311sqft
    Single Family Residence
    Built in 2026
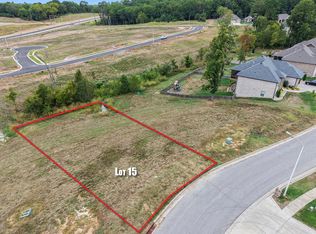
    0.41 Acres Lot
    $508,200 Zestimate®
    $--/sqft
    $3,038 Estimated rent

    Home value

    $508,200

    $473,000 - $544,000

    $3,038/mo

    Zestimate® history
    Loading
    Loading...

    Owner options

    List your home for rent

    $3,038/mo

    Rent Zestimate®

    Find your next renter with Zillow Rental Manager. Plus, with online applications, you can quickly screen prospective tenants – for free.

    Learn more

    $3,038/mo

    Rent Zestimate®

    Refinance and save

    $668/mo

    Est. payment

    Refinancing to a lower rate could help reduce your monthly payments and save thousands over the life of the loan.

    See today's rates

    $668/mo

    Est. payment

    Explore your selling options

    Work with a Zillow partner agent

    Leverage their expertise and Zillow's premium Showcase listings to get your home seen by more buyers.

    Get started

    List with your own agent

    Get your home in front of millions of buyers by listing it on Zillow.

    Learn how to do it

    Sell it yourself

    Take full control of how buyers see your home on Zillow by listing For Sale by Owner (FSBO).

    List your home

    What's special

    Gated entryQuartz countertopsPrimary suiteTile showerCustom closetSoaking tubCustom wood cabinetry
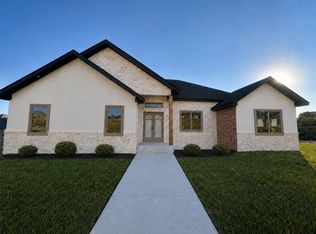
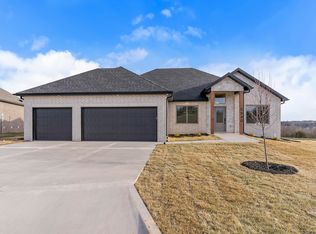
    Just completed new construction by MDZ Properties in the gated Lions Gate community! This one-level, 5-bedroom, 2 bath home offers soaring 18-ft vaulted ceilings, custom wood cabinetry, quartz countertops, high-end Luxury Vinyl Plank flooring, and a spacious pantry with built-in shelving. The primary suite features a custom closet, tile shower, and soaking tub. Enjoy evenings on the covered back patio with sunset views and no rear neighbors. Neighborhood amenities include gated entry, pool, playground, and pavilion. Conveniently located near the new Kansas Expressway Extension.

    Zillow last checked:

    Listing updated:

    Listed by:

    Jennifer D Umphres 417-773-9156,

    AMAX Real Estate

    Bought with:

    Jessica Brothers, 2015037429

    Keller Williams

    Source: SOMOMLS as distributed by MLS GRID,MLS#: 60316163MLS Logo

    Facts & features

    Interior

    Bedrooms & bathrooms
    • Bedrooms: 5
    • Bathrooms: 2
    • Full bathrooms: 2
    Primary bedroom
    • Area: 223.23
    • Dimensions: 13.67 x 16.33
    Bedroom 2
    • Area: 134.83
    • Dimensions: 11.33 x 11.9
    Bedroom 3
    • Area: 134.83
    • Dimensions: 11.33 x 11.9
    Bedroom 4
    • Area: 143.55
    • Dimensions: 11.33 x 12.67
    Bedroom 5
    • Area: 135.14
    • Dimensions: 11.58 x 11.67
    Great room
    • Area: 666.29
    • Dimensions: 27.67 x 24.08
    Heating
    • Central, Natural Gas
    Cooling
    • Central Air, Ceiling Fan(s)
    Appliances
    • Included: Dishwasher, Gas Water Heater, Free-Standing Electric Oven, Exhaust Fan, Microwave, Disposal
    • Laundry: Main Level
    Features
    • Quartz Counters, Soaking Tub, Tray Ceiling(s), High Ceilings, Walk-In Closet(s), Walk-in Shower
    • Flooring: Carpet, Luxury Vinyl, Tile
    • Has basement: No
    • Attic: Access Only:No Stairs
    • Has fireplace: No
    Interior area
    • Total structure area: 2,311
    • Total interior livable area: 2,311 sqft
    • Finished area above ground: 2,311
    • Finished area below ground: 0

    Property

    Parking
    • Total spaces: 3
    • Parking features: Driveway, Oversized, Garage Faces Front, Garage Door Opener
    • Attached garage spaces: 3
    • Has uncovered spaces: Yes
    Features
    • Levels: One
    • Stories: 1
    • Patio & porch: Covered, Front Porch
    • Pool features: Community
    Lot
    • Size: 0.41 Acres
    • Features: Sprinklers In Front, Sprinklers In Rear, Cul-De-Sac
    Details
    • Parcel number: 881827100080

    Construction

    Type & style
    • Home type: SingleFamily
    • Architectural style: Ranch
    • Property subtype: Single Family Residence
    Materials
    • Stone, Brick
    • Foundation: Poured Concrete, Crawl Space, Vapor Barrier
    • Roof: Composition
    Condition
    • New construction: Yes
    • Year built: 2026

    Utilities & green energy

    • Sewer: Public Sewer
    • Water: Public

    Community & neighborhood

    Security
    • Security features: Carbon Monoxide Detector(s), Smoke Detector(s)
    Location
    • Region: Springfield
    • Subdivision: Lions Gate

    HOA & financial

    HOA
    • HOA fee: $668 annually
    • Services included: Play Area, Pool, Basketball Court, Trash, Tennis Court(s), Gated Entry, Common Area Maintenance
    • Association phone: 417-889-4300

    Other

    Other facts
    • Listing terms: Cash,VA Loan,FHA,Conventional

    Price history

    DateEventPrice
    6/18/2026Sold--
    Source: SOMOMLS as distributed by MLS GRID #60316163 Report a problem
    5/20/2026Pending sale$519,000$225/sqft
    Source: SOMOMLS as distributed by MLS GRID #60316163 Report a problem
    5/5/2026Price change$519,000-1%$225/sqft
    Source: SOMOMLS as distributed by MLS GRID #60316163 Report a problem
    4/10/2026Price change$524,000-0.9%$227/sqft
    Source: SOMOMLS as distributed by MLS GRID #60316163 Report a problem
    2/25/2026Listed for sale$529,000$229/sqft
    Source: SOMOMLS as distributed by MLS GRID #60316163 Report a problem

    Public tax history

    YearProperty taxesTax assessment
    2025-- --

    Find assessor info on the county website

    Neighborhood: 65810

    Nearby schools

    GreatSchools rating
    Schools provided by the listing agent
    • Elementary: SGF-Wanda Gray/Wilsons
    • Middle: SGF-Cherokee
    • High: SGF-Kickapoo

    Source: SOMOMLS as distributed by MLS GRID. This data may not be complete. We recommend contacting the local school district to confirm school assignments for this home.

    Sell for more on Zillow
    Get a Zillow Showcase℠ listing at no additional cost and you could sell for .
    $508,200
    2% more
    +$10,164
    With Zillow Showcase(estimated)
    $518,364