DON'T MISS THIS RARE LITTLETON GEM IN KIPLING SUN ~ AN UPDATED 2 BED/2 BATH END UNIT TOWNHOME WITH MAIN FLOOR PRIMARY BEDROOM! This patio home offers low maintenance living, a convenient location and multiple improvements for efficiency & comfort. As you enter, you'll find a vaulted sunny living room with gas fireplace & arched double pane windows, a warm and inviting space to unwind. Adjacent is the kitchen featuring a skylight, new Quartz counters & island 2024, farmhouse sink, built-in desk & laundry area with storage. New stainless appliances 2024; of note is the high end Bosch dishwasher & new induction stove. You also have a formal dining room with elegant chandelier just off the living area. Enjoy the ample Primary bedroom with access to a greenbelt & ensuite 5-piece bath with soaking tub, dual vanity w/ Quartz counters, walk-in closet. You also have a guest bedroom on the main & 3/4 bath. Both bathrooms were renovated Nov 2024 to include Quartz counters, new gold hardware & new toilets. Brand new carpet throughout the main. The full unfinished basement is fitted with storage shelves & handy utility sink, awaiting your custom finish. New Trane furnace, AC & Bradford White water heater installed 2019 by Elkhorn HVAC & serviced annually, premium LiftMaster smart wifi garage door opener w/ DC motor, camera & app control 2024, recent electrical panel repair. This location can't be beat, close to every convenience--Clement Park, Lily Gulch Rec Ctr, Southwest Plaza, restaurants & trails, with quick access to C-470 & highways. The 2-car attached garage is a big plus as is the south-facing driveway. Recently the HOA installed stone-coated steel roofs throughout the community; they maintain driveways and are responsible for all exterior maintenance including the roof, lawn care, snow removal, sewer, trash & recycling. Don't miss out on this great opportunity!
Sold for $525,000
$525,000
5946 S Jellison Street #F, Littleton, CO 80123
2beds
2,584sqft
Townhouse
Built in 1996
-- sqft lot
$508,300 Zestimate®
$203/sqft
$2,392 Estimated rent
Home value
$508,300
$473,000 - $544,000
$2,392/mo
Zestimate® history
Owner options
List your home for rent
$2,392/mo
Rent Zestimate®
Find your next renter with Zillow Rental Manager. Plus, with online applications, you can quickly screen prospective tenants – for free.
$2,392/mo
Rent Zestimate®
Refinance and save
$3,524/mo
Est. payment
Refinancing to a lower rate could help reduce your monthly payments and save thousands over the life of the loan.
$3,524/mo
Est. payment
Explore your selling options
Work with a Zillow partner agent
Leverage their expertise and Zillow's premium Showcase listings to get your home seen by more buyers.
Get startedList with your own agent
Get your home in front of millions of buyers by listing it on Zillow.
Learn how to do itSell it yourself
Take full control of how buyers see your home on Zillow by listing For Sale by Owner (FSBO).
List your homeWhat's special
Gas fireplaceUtility sinkFarmhouse sinkFull unfinished basementFormal dining roomGuest bedroomSouth-facing driveway
Zillow last checked:
Listing updated:
Listed by:
Rob Stark 303-503-5736 rob@starkrealestategroup.com,
RE/MAX Professionals
Bought with:
Marcia Bader, 100005227
Realty One Group Elevations, LLC
Source: REcolorado as distributed by MLS GRID,MLS#: 6061384
Facts & features
Interior
Bedrooms & bathrooms
- Bedrooms: 2
- Bathrooms: 2
- Full bathrooms: 1
- 3/4 bathrooms: 1
- Main level bathrooms: 2
- Main level bedrooms: 2
Primary bedroom
- Description: Main Floor Primary Bedroom - Access To Greenbelt
- Level: Main
Bedroom
- Description: Guest Bedroom On Main
- Level: Main
Primary bathroom
- Description: Updated Ensuite 5-Pc Bath, Soaking Tub, Walk-In Closet
- Level: Main
Bathroom
- Description: Updated 3/4 Bath
- Level: Main
Dining room
- Description: Formal Dining Room
- Level: Main
Kitchen
- Description: Updated Kitchen With Quartz Counters/Island, Farmhouse Sink, Desk
- Level: Main
Laundry
- Description: Laundry On Main
- Level: Main
Living room
- Description: Open Living Room With Gas Fireplace, Arched Dp Windows
- Level: Main
Utility room
- Description: Storage/Mechanical Room With Utility Sink
- Level: Basement
Heating
- Forced Air, Natural Gas
Cooling
- Central Air
Appliances
- Included: Dishwasher, Disposal, Gas Water Heater, Microwave, Oven, Range
- Laundry: In Unit
Features
- Built-in Features, Ceiling Fan(s), Five Piece Bath, Kitchen Island, Open Floorplan, Pantry, Primary Suite, Quartz Counters, Smoke Free, Vaulted Ceiling(s), Walk-In Closet(s)
- Flooring: Carpet, Tile
- Windows: Double Pane Windows, Skylight(s)
- Basement: Cellar,Full,Unfinished
- Number of fireplaces: 1
- Fireplace features: Gas, Gas Log, Living Room
- Common walls with other units/homes: End Unit,1 Common Wall
Interior area
- Total structure area: 2,584
- Total interior livable area: 2,584 sqft
- Finished area above ground: 1,299
- Finished area below ground: 0
Property
Parking
- Total spaces: 2
- Parking features: Concrete
- Attached garage spaces: 2
Features
- Levels: One
- Stories: 1
- Entry location: Ground
- Patio & porch: Front Porch
- Exterior features: Rain Gutters
- Fencing: None
Lot
- Features: Foothills, Landscaped, Master Planned, Near Public Transit, Sprinklers In Rear
Details
- Parcel number: 418346
- Zoning: P-D
- Special conditions: Standard
Construction
Type & style
- Home type: Townhouse
- Architectural style: Contemporary
- Property subtype: Townhouse
- Attached to another structure: Yes
Materials
- Frame, Wood Siding
- Foundation: Slab
- Roof: Stone-Coated Steel
Condition
- Updated/Remodeled
- Year built: 1996
Utilities & green energy
- Sewer: Public Sewer
- Water: Public
- Utilities for property: Electricity Connected, Internet Access (Wired), Natural Gas Connected
Community & HOA
Community
- Security: Carbon Monoxide Detector(s), Smoke Detector(s)
- Subdivision: Kipling Sun
HOA
- Has HOA: Yes
- Services included: Maintenance Grounds, Maintenance Structure, Recycling, Sewer, Snow Removal, Trash
- HOA fee: $446 monthly
- HOA name: Kipling Sun
- HOA phone: 303-750-0994
Location
- Region: Littleton
Financial & listing details
- Price per square foot: $203/sqft
- Tax assessed value: $481,593
- Annual tax amount: $2,658
- Date on market: 3/27/2025
- Listing terms: Cash,Conventional,FHA,VA Loan
- Exclusions: Sellers Personal Property
- Ownership: Individual
- Electric utility on property: Yes
- Road surface type: Paved
Price history
| Date | Event | Price |
|---|---|---|
| 5/8/2025 | Sold | $525,000$203/sqft |
Source:  REcolorado as distributed by MLS GRID #6061384 Report a problem REcolorado as distributed by MLS GRID #6061384 Report a problem | ||
| 4/8/2025 | Pending sale | $525,000$203/sqft |
Source: REcolorado as distributed by MLS GRID #6061384 Report a problem | ||
| 3/27/2025 | Listed for sale | $525,000+123.3%$203/sqft |
Source: REcolorado as distributed by MLS GRID #6061384 Report a problem | ||
| 1/18/2005 | Sold | $235,100+56.8%$91/sqft |
Source: Public Record Report a problem | ||
| 5/22/1996 | Sold | $149,950$58/sqft |
Source: Public Record Report a problem | ||
Public tax history
| Year | Property taxes | Tax assessment |
|---|---|---|
| 2025 | $2,658 +0% | $30,099 +10.9% |
| 2024 | $2,657 +10.1% | $27,129 |
| 2023 | $2,412 -1.3% | $27,129 +12.2% |
| 2022 | $2,443 +2.2% | $24,184 -2.8% |
| 2021 | $2,391 | $24,880 +2% |
| 2020 | $2,391 +1.3% | $24,399 |
| 2019 | $2,361 +10.7% | $24,399 +14.6% |
| 2018 | $2,133 | $21,289 |
| 2017 | $2,133 +15.1% | $21,289 +10.3% |
| 2016 | $1,854 +100% | $19,303 |
| 2015 | $927 -40.7% | $19,303 +24.9% |
| 2014 | $1,562 +0.9% | $15,459 |
| 2013 | $1,549 +1.9% | $15,459 -0.1% |
| 2012 | $1,520 -13% | $15,474 |
| 2011 | $1,748 +0.1% | $15,474 -13.6% |
| 2010 | $1,746 -2.2% | $17,910 |
| 2009 | $1,786 +0.4% | $17,910 -1.9% |
| 2008 | $1,779 -0.3% | $18,260 |
| 2007 | $1,785 +2.4% | $18,260 +0.9% |
| 2006 | $1,744 +5.3% | $18,090 +7.6% |
| 2005 | $1,656 +8.3% | $16,810 |
| 2004 | $1,529 -0.3% | $16,810 |
| 2003 | $1,533 +1.7% | $16,810 +1.2% |
| 2002 | $1,508 +4.4% | $16,610 +14.5% |
| 2001 | $1,444 +4.1% | $14,510 |
| 2000 | $1,386 | $14,510 |
Find assessor info on the county website
Neighborhood: 80123
Nearby homes
- $449,0003 bd3 ba1.3k sqft5946 S Jellison St APT E, Littleton, CO 80123Off Market
- $408,1002 bd3 ba1.3k sqft5946 S Jellison St APT C, Littleton, CO 80123Off Market
- $476,0003 bd4 ba1.9k sqft5946 S Jellison St APT B, Littleton, CO 80123Off Market

- $481,7003 bd3 ba2.1k sqft5946 S Jellison St APT A, Littleton, CO 80123Off Market
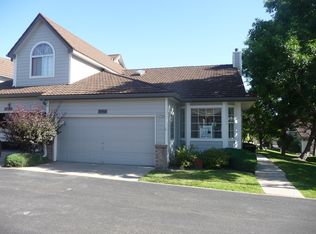
- $485,0003 bd4 ba2k sqft5946 S Jellison St APT D, Littleton, CO 80123Sold
- $458,3002 bd3 ba1.2k sqft5950 S Jellison St APT A, Littleton, CO 80123Off Market
- $421,4003 bd3 ba1.3k sqft5950 S Jellison St APT B, Littleton, CO 80123Off Market
- $438,7002 bd3 ba2k sqft5950 S Jellison St APT C, Littleton, CO 80123Off Market
Nearby schools
GreatSchools rating
- 5/10Powderhorn Elementary SchoolGrades: PK-5Distance: 1.5 mi
- 5/10Summit Ridge Middle SchoolGrades: 6-8Distance: 1.3 mi
- 8/10Dakota Ridge Senior High SchoolGrades: 9-12Distance: 2.3 mi
Schools provided by the listing agent
- Elementary: Powderhorn
- Middle: Summit Ridge
- High: Dakota Ridge
- District: Jefferson County R-1
Source: REcolorado as distributed by MLS GRID. This data may not be complete. We recommend contacting the local school district to confirm school assignments for this home.
Get a cash offer in 3 minutes
Find out how much your home could sell for in as little as 3 minutes with a no-obligation cash offer.
Estimated market value
$508,300
Get a cash offer in 3 minutes
Find out how much your home could sell for in as little as 3 minutes with a no-obligation cash offer.
Estimated market value
$508,300
- Colorado
- Jefferson County
- Littleton
- 80123
- 5946 S Jellison Street Unit F
Nearby cities
Nearby neighborhoods
Nearby zip codes
Other Littleton Topics
