Skip main navigation
Sold
Street View
  • Listed by: Hawkins Poe • Jill Hannem
    Bought with: Hawkins Poe
    $1,225,000

    5946 SE Lake Valley Road, Port Orchard, WA 98367

    4beds
    3,402sqft
    Single Family Residence
    Built in 2021
    6.46 Acres Lot
    $1,227,700 Zestimate®
    $360/sqft
    $4,660 Estimated rent

    Home value

    $1,227,700

    $1.17M - $1.29M

    $4,660/mo

    Zestimate® history
    Loading
    Loading...

    Owner options

    List your home for rent

    $4,660/mo

    Rent Zestimate®

    Find your next renter with Zillow Rental Manager. Plus, with online applications, you can quickly screen prospective tenants – for free.

    Learn more

    $4,660/mo

    Rent Zestimate®

    Refinance and save

    $7,385/mo

    Est. payment

    Refinancing to a lower rate could help reduce your monthly payments and save thousands over the life of the loan.

    See today's rates

    $7,385/mo

    Est. payment

    Explore your selling options

    Work with a Zillow partner agent

    Leverage their expertise and Zillow's premium Showcase listings to get your home seen by more buyers.

    Get started

    List with your own agent

    Get your home in front of millions of buyers by listing it on Zillow.

    Learn how to do it

    Sell it yourself

    Take full control of how buyers see your home on Zillow by listing For Sale by Owner (FSBO).

    List your home

    What's special

    Level acreageFruit treesFormal diningGourmet kitchenSpacious and versatile layoutBonus roomDedicated office
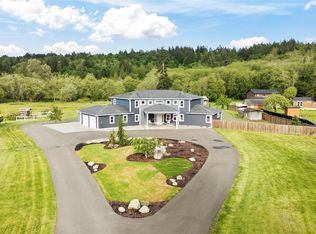
    Privately set on just over 6 acres, this thoughtfully designed 3,341 sq ft residence offers the perfect blend of NW tranquility, modern efficiency, and everyday functionality. Bathed in natural light, the home features a spacious and versatile layout with 4 bedrooms, a dedicated office, bonus room, formal dining, and a charming breakfast nook. At the heart of the home, a gourmet kitchen anchors the main living space complete with a large eat-in island, six-burner gas range, double ovens, and an expansive butler’s pantry with wet bar and beverage fridge designed for both effortless entertaining and daily living. The main-level primary suite provides a private retreat, while upstairs offers three additional bedrooms, including a Jack&Jill bath, bonus room, and generously sized walk-in closets throughout. Designed with efficiency in mind, the home includes solar panels, a tankless water heater, in-ground propane, and central heating and A/C. A cozy fireplace adds warmth for chilly PNW winters. Outdoors, the level acreage presents endless opportunity—fruit trees, garden, play, or expand—while Curley Creek, a year-round salmon stream, flows through the property, creating a truly special natural setting. With additional access from Sedgwick Road and located just 7 minutes to the Southworth ferry, this property offers peaceful rural living with a seamless commute to the Seattle area. A rare opportunity to enjoy quiet country living without sacrificing convenience.

    Zillow last checked:

    Listing updated:

    Listed by:

    Jill Hannem,

    Hawkins Poe

    Bought with:

    Katy Brown, 23018621

    Hawkins Poe

    Heather Field, 139431

    Hawkins Poe

    Source: NWMLS as distributed by MLS GRID,MLS#: 2499070MLS Logo

    Facts & features

    Interior

    Bedrooms & bathrooms
    • Bedrooms: 4
    • Bathrooms: 4
    • Full bathrooms: 3
    • 1/2 bathrooms: 1
    • Main level bathrooms: 2
    • Main level bedrooms: 1
    Primary bedroom
    • Level: Main
    Bedroom
    • Level: Second
    Bedroom
    • Level: Second
    Bedroom
    • Level: Second
    Bathroom full
    • Level: Second
    Bathroom full
    • Level: Second
    Bathroom full
    • Level: Main
    Other
    • Level: Main
    Bonus room
    • Level: Second
    Den office
    • Level: Main
    Dining room
    • Level: Main
    Entry hall
    • Level: Main
    Kitchen with eating space
    • Level: Main
    Living room
    • Level: Main
    Rec room
    • Level: Second
    Heating
    • Fireplace, 90%+ High Efficiency, Forced Air, Heat Pump, Electric, Propane, Solar (Unspecified)
    Cooling
    • 90%+ High Efficiency, Forced Air, Heat Pump
    Appliances
    • Included: Dishwasher, Microwave, Refrigerator, Stove(s)/Range(s), Tankless Water Heater, Dishwasher(s), Microwave(s), Refrigerator(s), Water Heater: gas, Water Heater Location: garage
    Features
    • Ceiling Fan(s), Dining Room
    • Flooring: Ceramic Tile, Granite, Vinyl Plank, Carpet
    • Doors: French Doors
    • Windows: Dbl Pane/Storm Window
    • Basement: None
    • Number of fireplaces: 1
    • Fireplace features: Gas, Main Level: 1, Fireplace
    Interior area
    • Total structure area: 3,402
    • Total interior livable area: 3,402 sqft

    Property

    Parking
    • Total spaces: 3
    • Parking features: Driveway, Attached Garage, RV Parking
    • Has attached garage: Yes
    • Covered spaces: 3
    Features
    • Levels: Two
    • Stories: 2
    • Entry location: Main
    • Patio & porch: Ceiling Fan(s), Dbl Pane/Storm Window, Dining Room, Fireplace, French Doors, Walk-In Closet(s), Water Heater, Wine/Beverage Refrigerator
    • Has view: Yes
    • View description: Territorial
    Lot
    • Size: 6.46 Acres
    • Dimensions: 404 x 1353
    • Features: Fenced-Partially, High Speed Internet, Outbuildings, Patio, RV Parking
    • Topography: Level,Partial Slope,Rolling
    • Residential vegetation: Fruit Trees, Garden Space, Pasture
    Details
    • Parcel number: 08230210152000
    • Zoning: RP 1/10
    • Zoning description: Jurisdiction: County
    • Special conditions: Standard

    Construction

    Type & style
    • Home type: SingleFamily
    • Architectural style: Craftsman,2 Story
    • Property subtype: Single Family Residence
    Materials
    • Cement Planked, Wood Siding, Cement Plank
    • Foundation: Poured Concrete
    • Roof: Composition
    Condition
    • Very Good
    • Year built: 2021
    • Major remodel year: 2021

    Utilities & green energy

    • Electric: Company: PSE
    • Sewer: Septic Tank, Company: septic
    • Water: Individual Well, Company: well
    • Utilities for property: Astound, Astound
    Green energy
    • Energy generation: Solar

    Community & HOA

    Community
    • Subdivision: Long Lake
    Location
    • Region: Port Orchard

    Financial & listing details

    • Price per square foot: $360/sqft
    • Tax assessed value: $823,490
    • Annual tax amount: $6,616
    • Date on market: 6/4/2026
    • Cumulative days on market: 61 days
    • Listing terms: Conventional,USDA Loan,VA Loan
    • Inclusions: Dishwasher(s), Microwave(s), Refrigerator(s), Stove(s)/Range(s)

    Price history

    DateEventPrice
    8/3/2026Sold$1,225,000-2%$360/sqft
    Source: NWMLS as distributed by MLS GRID #2499070 Report a problem
    6/26/2026Pending sale$1,250,000$367/sqft
    Source: NWMLS as distributed by MLS GRID #2499070 Report a problem
    6/6/2026Listed for sale$1,250,000$367/sqft
    Source: NWMLS as distributed by MLS GRID #2499070 Report a problem
    5/27/2026Pending sale$1,250,000$367/sqft
    Source: NWMLS as distributed by MLS GRID #2499070 Report a problem
    4/17/2026Listed for sale$1,250,000+987%$367/sqft
    Source: NWMLS as distributed by MLS GRID #2499070 Report a problem
    5/17/2018Sold$115,000$34/sqft
    Source: Public Record Report a problem

    Public tax history

    YearProperty taxesTax assessment
    2025$6,864 +0.5%$823,490
    2024$6,828 +3.2%$823,490
    2023$6,616 +0.7%$823,490
    2022$6,572 +106.2%$823,490 +146.4%
    2021$3,187 +146.7%$334,240 +160.8%
    2020$1,292 +30.6%$128,150 +21.6%
    2019$989 -7.9%$105,420 +10.5%
    2018$1,073 $95,420
    2017$1,073 +8.7%$95,420 +5%
    2016$988 -4%$90,880
    2015$1,030 $90,880 -1.1%
    2014$1,030 $91,850
    Find assessor info on the county website

    Neighborhood: 98367

    Nearby schools

    GreatSchools rating
    Schools provided by the listing agent
    • Elementary: South Colby Elem
    • Middle: John Sedgwick Jnr Hi
    • High: So. Kitsap High

    Source: NWMLS as distributed by MLS GRID. This data may not be complete. We recommend contacting the local school district to confirm school assignments for this home.

    Get a cash offer in 3 minutes
    Find out how much your home could sell for in as little as 3 minutes with a no-obligation cash offer.
    Estimated market value
    $1,227,700
    Get a cash offer in 3 minutes
    Find out how much your home could sell for in as little as 3 minutes with a no-obligation cash offer.
    Estimated market value
    $1,227,700