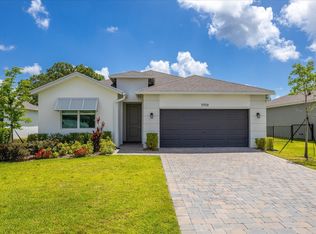
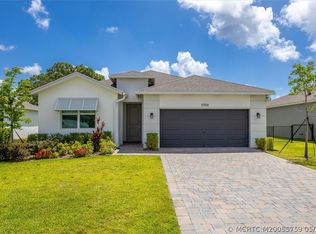
This beautiful 4-bedroom, 2-bathroom single-family home, built in 2023, offers 2,033 sq. ft. of modern living space designed for comfort and style. Step inside to an open-concept floor plan featuring a spacious island, pantry, and stainless steel appliances perfect for cooking and entertaining. The master suite provides a private retreat, complete with dual sinks, a walk-in closet, and a separate shower. Enjoy Florida living with a fenced yard, a big backyard, a covered patio, and access to the community pool and cabana. This pet-friendly rental welcomes up to 2 pets (under 50 lbs.). Conveniently located near I-95 and a few minutes. to downtown Stuart and beautiful beaches. Fenced Backyard! Got a 750 credit score? First month and security deposit will get you a lease.
Copyright Miami Association of Realtors Regional MLS. All rights reserved. Information is deemed reliable but not guaranteed.
House for rent
$3,950/mo
Fees may apply
5946 SE Skyblue Cir, Stuart, FL 34997
4beds
2,033sqft
Price may not include required fees and charges. Learn more|
Singlefamily
Available now
Cats, dogs OK
Central air, electric
In unit laundry
4 Attached garage spaces parking
Electric, central
What's special
Fenced yardSpacious islandBig backyardMaster suiteOpen-concept floor planPrivate retreatSeparate shower
- 32 days |
- -- |
- -- |
Zillow last checked:
Listing updated:
Travel times

Let’s turn your rent into credit progress
Build credit history with every on-time payment and get credit for the payment you’re already making.
Facts & features
Interior
Bedrooms & bathrooms
- Bedrooms: 4
- Bathrooms: 2
- Full bathrooms: 2
Heating
- Electric, Central
Cooling
- Central Air, Electric
Appliances
- Included: Dishwasher, Disposal, Dryer, Microwave, Range, Refrigerator, Washer
- Laundry: In Unit
Features
- Cooking Island, Pantry, Split Bedroom, Walk In Closet, Walk-In Closet(s)
- Flooring: Tile
Interior area
- Total interior livable area: 2,033 sqft
Video & virtual tour
Property
Parking
- Total spaces: 4
- Parking features: Attached, Driveway, Garage, Covered
- Has attached garage: Yes
- Details: Contact manager
Features
- Stories: 1
- Exterior features: Contact manager
- Has private pool: Yes
- Pool features: Community, Pool
- Has view: Yes
- View description: Water View
Construction
Type & style
- Home type: SingleFamily
- Property subtype: SingleFamily
Materials
- Roof: Shake Shingle
Condition
- Year built: 2023
Community & HOA
HOA
- Amenities included: Pool
Location
- Region: Stuart
Financial & listing details
- Lease term: Contact For Details
Price history
| Date | Event | Price |
|---|---|---|
| 6/9/2026 | Listed for rent | $3,950$2/sqft |
Source: | ||
| 10/26/2024 | Listing removed | $3,950$2/sqft |
Source: BeachesMLS #R11020903 Report a problem | ||
| 9/14/2024 | Listed for rent | $3,950$2/sqft |
Source: BeachesMLS #R11020903 Report a problem | ||
| 3/23/2024 | Listing removed | -- |
Source: BeachesMLS #R10966133 Report a problem | ||
| 3/6/2024 | Listed for rent | $3,950$2/sqft |
Source: BeachesMLS #R10966133 Report a problem | ||
| 12/6/2023 | Listing removed | -- |
Source: | ||
| 10/3/2023 | Price change | $596,490+1.5%$293/sqft |
Source: | ||
| 6/23/2023 | Listed for sale | $587,490$289/sqft |
Source: | ||
Neighborhood: 34997
Nearby schools
GreatSchools rating
- 4/10Pinewood Elementary SchoolGrades: K-5Distance: 0.8 mi
- 5/10Dr. David L. Anderson Middle SchoolGrades: 6-8Distance: 1.2 mi
- 6/10Martin County High SchoolGrades: 9-12Distance: 2.4 mi
- Florida
- Martin County
- Stuart
- 34997
- 5946 SE Skyblue Cir
Nearby cities
Nearby neighborhoods
Nearby zip codes
Nearby rental buildings
- THE ESTATES AT STUART
- Heritage Cove
- Azul Luxury Residences
- River North
- Serenity Stuart
- AxisOne
- Seascape of Stuart
- Indigo Stuart Apartments
- Sabal Palm Villas
- France on Frazier Creek
- Harbor Grove
- 10X Harbour Cay and Harbour Cay South
- Mason Stuart
- SURFSIDE VILLAS 5833 SE 47th Ave STUART, FL 34997
- Indigo Stuart Apartments
- Mason Stuart
- The Sovana at Stuart
- The Lucille Apartments
- 3660 SE Salerno Rd
- The Pointe at Ocean Boulevard