Skip main navigation
Sold for $592,000
  • $592,000

    5946 Strawberry Cir, Commerce Township, MI 48382

    4beds
    3,857sqft
    Single Family Residence
    Built in 2011
    0.28 Acres Lot
    $657,200 Zestimate®
    $153/sqft
    $5,359 Estimated rent

    Home value

    $657,200

    $624,000 - $690,000

    $5,359/mo

    Zestimate® history
    Loading
    Loading...

    Owner options

    List your home for rent

    $5,359/mo

    Rent Zestimate®

    Find your next renter with Zillow Rental Manager. Plus, with online applications, you can quickly screen prospective tenants – for free.

    Learn more

    $5,359/mo

    Rent Zestimate®

    Refinance and save

    $4,612/mo

    Est. payment

    Refinancing to a lower rate could help reduce your monthly payments and save thousands over the life of the loan.

    See today's rates

    $4,612/mo

    Est. payment

    Explore your selling options

    Work with a Zillow partner agent

    Leverage their expertise and Zillow's premium Showcase listings to get your home seen by more buyers.

    Get started

    List with your own agent

    Get your home in front of millions of buyers by listing it on Zillow.

    Learn how to do it

    Sell it yourself

    Take full control of how buyers see your home on Zillow by listing For Sale by Owner (FSBO).

    List your home

    What's special

    Large loftVersatile spacePrivate wooded backyardExpanded play structureOutdoor livingCustom barBeautiful hardwood floors
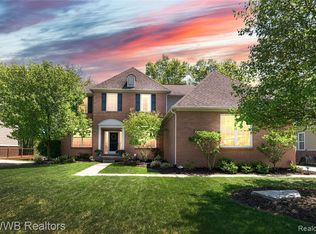
    Welcome to this exquisite 5 bedroom, 3 and a half bath colonial nestled in the highly sought after Hills of Bogie Lake community, set in a serene setting with a private wooded backyard. This meticulously maintained home boasts a fully finished walkout basement, providing an abundance of living space for your family and guests. As you enter the main floor, you are greeted by a wide-open layout, accentuated by new luxury vinyl plank flooring in the great room, living room, and dining room. The large kitchen features beautiful hardwood floors, granite counters and stainless steel appliances, providing a perfect blend of style and functionality. The main floor is designed for seamless entertaining and comfortable daily living. Venture upstairs to discover four spacious bedrooms, each offering a retreat-like ambiance. The expansive primary bedroom is a true haven with a generously sized walk-in closet and a spa-like primary bathroom, offering both luxury and convenience. Additionally, the upstairs boasts a large loft, providing a versatile space for relaxation or play. The fully finished walkout basement is an entertainer's dream, featuring a custom bar and a large sitting area, creating an inviting atmosphere for social gatherings. This level also includes an extra bedroom, ideal for guests, a workout room to meet your fitness needs, and a full bath for added convenience. Step outside to the private wooded backyard, a tranquil oasis offering both privacy and space. Enjoy outdoor living on the large deck, perfect for al fresco dining or simply unwinding with nature. A charming treehouse adds an element of whimsy, making this backyard a true retreat. This property seamlessly combines luxury, functionality, and outdoor living, creating the perfect place to call home. The HOBL Community offers a community pool, full court basketball, newly installed and expanded play structure, and renovated clubhouse to rent for your private events! Check out the community event calendar in the listing photos!

    Zillow last checked:

    Listing updated:

    Listed by:

    Stephen J Kashat 248-419-3174,

    Real Estate One-W Blmfld

    Bought with:

    Abby Confer, 6501418094

    Keller Williams Somerset

    Source: Realcomp II,MLS#: 20230102060MLS Logo

    Facts & features

    Interior

    Bedrooms & bathrooms
    • Bedrooms: 4
    • Bathrooms: 4
    • Full bathrooms: 3
    • 1/2 bathrooms: 1
    Heating
    • Forced Air, Natural Gas
    Cooling
    • Ceiling Fans, Central Air
    Appliances
    • Included: Dishwasher, Dryer, Free Standing Gas Oven, Free Standing Refrigerator, Gas Cooktop, Microwave, Washer, Wine Refrigerator
    • Laundry: Laundry Room
    Features
    • Wet Bar
    • Basement: Finished,Walk Out Access
    • Has fireplace: Yes
    • Fireplace features: Electric, Great Room
    Interior area
    • Total interior livable area: 3,857 sqft
    • Finished area above ground: 2,757
    • Finished area below ground: 1,100

    Property

    Parking
    • Total spaces: 3
    • Parking features: Three Car Garage, Attached, Direct Access, Electricityin Garage
    • Attached garage spaces: 3
    Features
    • Levels: Two
    • Stories: 2
    • Entry location: GroundLevel
    • Patio & porch: Deck
    • Exterior features: Basketball Court
    • Pool features: Community, In Ground
    Lot
    • Size: 0.28 Acres
    • Dimensions: 75 x 160 x 75 x 160
    Details
    • Parcel number: 1704226161
    • Special conditions: Short Sale No,Standard

    Construction

    Type & style
    • Home type: SingleFamily
    • Architectural style: Colonial
    • Property subtype: Single Family Residence
    Materials
    • Brick, Vinyl Siding
    • Foundation: Basement, Poured
    Condition
    • New construction: No
    • Year built: 2011

    Utilities & green energy

    • Sewer: Public Sewer
    • Water: Public

    Community & HOA

    Community
    • Subdivision: THE HILLS OF BOGIE LAKE OCCPN 1521
    HOA
    • Has HOA: Yes
    • HOA fee: $800 annually
    • HOA phone: 248-652-8221
    Location
    • Region: Commerce Township

    Financial & listing details

    • Price per square foot: $153/sqft
    • Tax assessed value: $218,130
    • Annual tax amount: $6,556
    • Date on market: 12/8/2023
    • Cumulative days on market: 27 days
    • Listing agreement: Exclusive Right To Sell
    • Listing terms: Cash,Conventional

    Price history

    DateEventPrice
    1/23/2024Sold$592,000-1.3%$153/sqft
    Source: Realcomp II #20230102060 Report a problem
    1/18/2024Pending sale$599,900$156/sqft
    Source: Realcomp II #20230102060 Report a problem
    1/16/2024Listing removed--
    Source: Realcomp II #20230102060 Report a problem
    12/8/2023Listed for sale$599,900+29%$156/sqft
    Source: Realcomp II #20230102060 Report a problem
    10/7/2020Sold$465,000-1%$121/sqft
    Source: Public Record Report a problem
    6/20/2020Pending sale$469,900$122/sqft
    Source: Real Estate One #2200035252 Report a problem
    5/22/2020Listed for sale$469,900+52.4%$122/sqft
    Source: Real Estate One #2200035252 Report a problem
    8/11/2011Sold$308,272$80/sqft
    Source: Public Record Report a problem

    Public tax history

    YearProperty taxesTax assessment
    2024$6,669 +5%$255,650 +10.7%
    2023$6,349 +1.9%$231,010 +7.6%
    2022$6,234 +19%$214,640 +6.7%
    2021$5,240 $201,120 +1.5%
    2020-- $198,100 +0.4%
    2019$5,066 +1.8%$197,340 +2.1%
    2018$4,976 $193,360
    2017-- $193,360 +3.4%
    2016-- $186,970 +3.5%
    2015-- $180,590 +8.3%
    2014-- $166,760
    Find assessor info on the county website

    Neighborhood: 48382

    Nearby schools

    GreatSchools rating
    Get a cash offer in 3 minutes
    Find out how much your home could sell for in as little as 3 minutes with a no-obligation cash offer.
    Estimated market value
    $657,200
    Get a cash offer in 3 minutes
    Find out how much your home could sell for in as little as 3 minutes with a no-obligation cash offer.
    Estimated market value
    $657,200