Skip main navigation
Off market
  • $284,200

    5946 Torrington Ct, Cincinnati, OH 45248

    4beds
    1,771sqft
    SingleFamily
    Built in 1955
    0.25 Acres Lot
    $284,200 Zestimate®
    $160/sqft
    $2,011 Estimated rent

    Home value

    $284,200

    $270,000 - $301,000

    $2,011/mo

    Zestimate® history
    Loading
    Loading...

    Owner options

    List your home for rent

    $2,011/mo

    Rent Zestimate®

    Find your next renter with Zillow Rental Manager. Plus, with online applications, you can quickly screen prospective tenants – for free.

    Learn more

    $2,011/mo

    Rent Zestimate®

    Refinance and save

    $1,877/mo

    Est. payment

    Refinancing to a lower rate could help reduce your monthly payments and save thousands over the life of the loan.

    See today's rates

    $1,877/mo

    Est. payment

    Explore your selling options

    Work with a Zillow partner agent

    Leverage their expertise and Zillow's premium Showcase listings to get your home seen by more buyers.

    Get started

    List with your own agent

    Get your home in front of millions of buyers by listing it on Zillow.

    Learn how to do it

    Sell it yourself

    Take full control of how buyers see your home on Zillow by listing For Sale by Owner (FSBO).

    List your home

    What's special

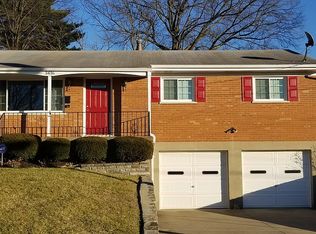
    This charming 4 bedroom, 2 bathroom cape cod home sits in a quiet cul de sac close to shopping and dining in the heart of Bridgetown. Located in the excellent-rated Oak Hills Local School District, this is a wonderful house for a family or a perfect starter home. The outside boasts an expansive fenced-in, shaded back yard, attached extended garage, neighborhood sidewalks and covered porch. Upon entering the home, you are welcomed into a cozy family room with ample natural light and arched doorways. Branching off this room, you will find the master bedroom, an updated bathroom with whirlpool tub and the 2nd bedroom. Adjacent is the large updated eat-in kitchen with wood laminate flooring and door to the backyard. Just off the kitchen is a stairway to the upstairs where there are 2 bedrooms. Also off the kitchen is the stairs to the refinished basement with bathroom, laundry room, garage entrance and 2 storage rooms. Realtor co-op flat fee of $2500. Applies to bottom line. Details -HVAC Updated High Efficient Payne -Water Heater AO Smith installed Nov. 2016 -Roof 3D shingled 5 years old -New carpeting -Stainless Steel appliances Frigidaire Gallery -Oak Hills School District -Marble window sills -2” slatted blinds

    This property is off market, which means it's not currently listed for sale or rent on Zillow. This may be different from what's available on other websites or public sources.
    Facts & features

    Interior

    Bedrooms & bathrooms
    • Bedrooms: 4
    • Bathrooms: 2
    • Full bathrooms: 2
    Heating
    • Forced air, Gas
    Cooling
    • Central
    Appliances
    • Included: Dishwasher, Microwave, Range / Oven, Refrigerator
    Features
    • Flooring: Tile, Carpet, Laminate
    • Basement: Finished
    Interior area
    • Total interior livable area: 1,771 sqft

    Property

    Parking
    • Total spaces: 1
    • Parking features: Garage - Attached, On-street
    Features
    • Levels: 1.5
    • Exterior features: Brick
    • Has view: Yes
    • View description: None
    Lot
    • Size: 0.25 Acres
    Details
    • Parcel number: 5500172043000

    Construction

    Type & style
    • Home type: SingleFamily
    • Architectural style: Conventional
    Materials
    • brick
    • Roof: Shake / Shingle
    Condition
    • Year built: 1955

    Utilities & green energy

    • Gas: Natural
    • Sewer: Public
    • Water: Public

    Community & neighborhood

    Location
    • Region: Cincinnati

    Other

    Other facts
    • Lot Measurement: Acres
    • Picture Provided By: Photo Supplied
    • County: Hamilton
    • Status: Pending
    • Area: Hamilton-W08
    • City/Municipal.: Green Twp
    • Suburb (SIC): Bridgetown
    • Appliances: Oven/Range, Refrigerator, Dishwasher, Microwave
    • Bathroom Level 1: Yes
    • Bedroom Level 1: Yes
    • Bath 1 Level: 1
    • Bath 1: Full
    • Degree Complete: Existing Structure
    • Foundation: Block
    • Gas: Natural
    • Heating: Gas, Forced Air
    • Living Room Feat: Wall-to-Wall Carpet
    • MasterBed Feat: Wall-to-Wall Carpet
    • Outside Feature: Porch, Cul-de-sac St, Wood Fence
    • Property Description: Single Family
    • Sewer: Public
    • Water Source: Public
    • Windows: Vinyl
    • Bath Lvl 1 Type: Full
    • Basement Feat: Part Finished, WW Carpet
    • Bath 2: Full
    • Family Room: Yes
    • Garage: Attached, Built in, Rear
    • Parking: Driveway, On Street
    • Construction: Brick
    • Cooling: Central Air
    • Land Description: Less than .5 Acre
    • Occupancy: At Closing
    • Roof: Shingle
    • Bath 1 Features: Tub w/Shower, Ceramic Tile, Whirlpool
    • Kitchen Features: Eat-In, Wood Cabinets, Laminate Floor
    • Miscellaneous: Cable TV, Garage Door Opener
    • Basement: Partial
    • Architecture: Cape Cod
    • District: Oak Hills Local SD
    • Bath 2 Level: Basement
    • Property Subtype 1: Single Family Residence
    • Levels: 1.5

    Price history

    DateEventPrice
    3/24/2021Listing removed--
    Source: Owner Report a problem
    8/7/2020Sold$195,900+3.2%$111/sqft
    Source: Public Record Report a problem
    6/16/2020Pending sale$189,900$107/sqft
    Source: Owner Report a problem
    6/11/2020Listed for sale$189,900+51.9%$107/sqft
    Source: Owner Report a problem
    2/3/2017Sold$125,000-12.5%$71/sqft
    Source: Cincy MLS #1516145 Report a problem
    12/29/2016Pending sale$142,800$81/sqft
    Source: USRealty.com LLP #1516145 Report a problem
    10/28/2016Listed for sale$142,800+3.5%$81/sqft
    Source: USRealty.com LLP #1516145 Report a problem
    10/25/2006Sold$138,000+72.5%$78/sqft
    Source: Cincy MLS #1026644 Report a problem
    8/4/1999Sold$80,000$45/sqft
    Source: Public Record Report a problem

    Public tax history

    YearProperty taxesTax assessment
    2024$3,487 -0.1%$68,565
    2023$3,490 +18.5%$68,565 +39.9%
    2022$2,944 +9.9%$49,000
    2021$2,678 $49,000
    2020$2,678 +2%$49,000 +12%
    2019$2,626 +6.1%$43,750
    2018$2,475 $43,750
    2017$2,475 +6.8%$43,750 +7.9%
    2016$2,318 $40,562
    2015$2,318 -0.1%$40,562
    2014$2,321 +5.9%$40,562 -1%
    2013$2,192 +9.6%$40,971
    2012$1,999 +2.2%$40,971
    2011$1,957 -10.6%$40,971 -15.2%
    2010$2,190 +2.2%$48,300
    2009$2,142 +2.4%$48,300
    2008$2,092 +44.8%$48,300 +39.1%
    2007$1,445 +4.6%$34,720
    2006$1,381 +4.4%$34,720
    2005$1,323 +15%$34,720 +22%
    2003$1,150 -0.8%$28,455
    2002$1,160 +3.8%$28,455 +9.6%
    2001$1,118 +2.6%$25,970
    2000$1,089 $25,970

    Find assessor info on the county website

    Neighborhood: 45248

    Nearby schools

    GreatSchools rating
    Schools provided by the listing agent
    • District: Oak Hills Local SD

    Source: The MLS. This data may not be complete. We recommend contacting the local school district to confirm school assignments for this home.

    Get a cash offer in 3 minutes
    Find out how much your home could sell for in as little as 3 minutes with a no-obligation cash offer.
    Estimated market value
    $284,200
    Get a cash offer in 3 minutes
    Find out how much your home could sell for in as little as 3 minutes with a no-obligation cash offer.
    Estimated market value
    $284,200