Skip main navigation
Closed
  • $202,000

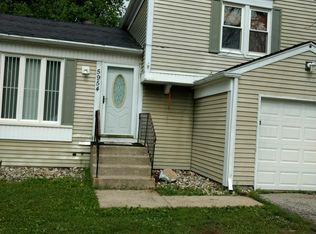
    5946 Tyler Pl, Merrillville, IN 46410

    3beds
    --baths
    907sqft
    Single Family Residence
    Built in 1978
    6,577.56 Square Feet Lot
    $220,500 Zestimate®
    $223/sqft
    $1,525 Estimated rent

    Home value

    $220,500

    $207,000 - $232,000

    $1,525/mo

    Zestimate® history
    Loading
    Loading...

    Owner options

    List your home for rent

    $1,525/mo

    Rent Zestimate®

    Find your next renter with Zillow Rental Manager. Plus, with online applications, you can quickly screen prospective tenants – for free.

    Learn more

    $1,525/mo

    Rent Zestimate®

    Refinance and save

    $1,338/mo

    Est. payment

    Refinancing to a lower rate could help reduce your monthly payments and save thousands over the life of the loan.

    See today's rates

    $1,338/mo

    Est. payment

    Explore your selling options

    Work with a Zillow partner agent

    Leverage their expertise and Zillow's premium Showcase listings to get your home seen by more buyers.

    Get started

    List with your own agent

    Get your home in front of millions of buyers by listing it on Zillow.

    Learn how to do it

    Sell it yourself

    Take full control of how buyers see your home on Zillow by listing For Sale by Owner (FSBO).

    List your home

    What's special

    Outdoor diningCovered deckCozy dining area
    This charming and well-maintained 3-bedroom, 1.5-bathroom residence offers a comfortable and serene living experience, complete with desirable features that create a true haven for relaxation and entertainment.In the kitchen you can prepare delicious meals with ease and entertain guests effortlessly in this well-appointed space. Adjacent to the kitchen, you'll find a cozy dining area that is perfect for enjoying meals together or hosting intimate gatherings.Step outside into your own oasis! The backyard is a true gem, featuring an above ground pool, perfect for cooling off during hot summer days. Additionally, a covered deck provides a shaded area for relaxation and outdoor dining, allowing you to enjoy the outdoors in any weather.For added convenience, this home includes a 1-car garage, providing secure parking and extra storage space. Don't miss the opportunity to make this home your own! Schedule a showing today!

    Zillow last checked:

    Listing updated:

    Listed by:

    John Christodaulakis,

    LaPorte County Realty, Inc. 219-324-4600

    Bought with:

    Esteban Lamb, RB22000110

    Generic Office

    Source: NIRA as distributed by MLS GRID,MLS#: 533589MLS Logo

    Facts & features

    Interior

    Bedrooms & bathrooms
    • Bedrooms: 3
    Primary bedroom
    • Area: 103.95
    • Dimensions: 10.5 x 9.9
    Bedroom 2
    • Area: 127.07
    • Dimensions: 13.1 x 9.7
    Bedroom 3
    • Area: 170.73
    • Dimensions: 12.1 x 14.11
    Kitchen
    • Area: 97.68
    • Dimensions: 8.8 x 11.1
    Living room
    • Area: 186.3
    • Dimensions: 11.5 x 16.2
    Heating
    • Forced Air, Natural Gas
    Appliances
    • Included: Dryer, Exhaust Fan, Microwave, Refrigerator, Washer
    Features
    • None
    • Has basement: No
    • Number of fireplaces: 1
    Interior area
    • Total structure area: 907
    • Total interior livable area: 907 sqft
    • Finished area above ground: 907

    Property

    Parking
    • Total spaces: 1
    • Parking features: Attached
    • Attached garage spaces: 1
    Features
    • Levels: Two
    • Patio & porch: Covered, Porch
    • Exterior features: Gas Grill, None
    • Pool features: Above Ground
    • Fencing: Fenced
    • Frontage length: 53
    Lot
    • Size: 6,577 sqft
    • Dimensions: 53 x 124
    • Features: Landscaped
    Details
    • Parcel number: 451204379017000030

    Construction

    Type & style
    • Home type: SingleFamily
    • Property subtype: Single Family Residence
    Condition
    • New construction: No
    • Year built: 1978

    Utilities & green energy

    • Sewer: Septic Tank
    • Water: Public
    • Utilities for property: Electricity Available, Natural Gas Available

    Community & neighborhood

    Community
    • Community features: Sidewalks
    Location
    • Region: Merrillville
    • Subdivision: Barclay Village 01

    HOA & financial

    HOA
    • Has HOA: No

    Other

    Other facts
    • Listing agreement: Exclusive Right To Sell
    • Listing terms: Cash,Conventional,FHA,VA Loan

    Price history

    DateEventPrice
    10/9/2023Sold$202,000+6.3%$223/sqft
    Source: NIRA as distributed by MLS GRID #533589 Report a problem
    7/25/2023Contingent$190,000$209/sqft
    Source: NIRA as distributed by MLS GRID #533589 Report a problem
    7/19/2023Listed for sale$190,000$209/sqft
    Source: NIRA as distributed by MLS GRID #533589 Report a problem

    Public tax history

    YearProperty taxesTax assessment
    2025$1,294 -1.2%$150,700 -0.9%
    2024$1,310 +15%$152,000 -3.6%
    2023$1,138 +12.6%$157,600 +19.4%
    2022$1,011 +30.3%$132,000 +7.9%
    2021$776 +6.5%$122,300 +15.5%
    2020$728 -24.4%$105,900 +1.9%
    2019$963 -5.3%$103,900 +5.3%
    2018$1,017 +45.7%$98,700 -0.1%
    2017$698 $98,800 -0.1%
    2016$698 +2.1%$98,900 +1.2%
    2014$684 -9.7%$97,700 -3.1%
    2013$757 -13.8%$100,800 +0.9%
    2012$878 -1.4%$99,900 -2.1%
    2011$891 +0.1%$102,000 -1%
    2010$890 $103,000 -1.9%
    2009-- $105,000 +2.9%
    2007-- $102,000 +22%
    2006-- $83,600
    2005-- $83,600
    2004-- $83,600 +151.1%
    2003-- $33,300
    2002-- $33,300 +200%
    2001-- $11,100

    Find assessor info on the county website

    Neighborhood: 46410

    Nearby schools

    GreatSchools rating
    Get a cash offer in 3 minutes
    Find out how much your home could sell for in as little as 3 minutes with a no-obligation cash offer.
    Estimated market value
    $220,500
    Get a cash offer in 3 minutes
    Find out how much your home could sell for in as little as 3 minutes with a no-obligation cash offer.
    Estimated market value
    $220,500