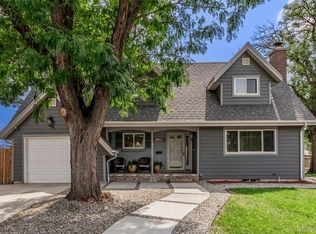
Welcome to your dream home, where every season is an opportunity for fun and relaxation! This charming open floorplan single-level home is more than just a place to live—it’s a lifestyle upgrade. The backyard is pure magic, with bistro lights twinkling overhead, setting the perfect scene for summer BBQs, cozy evening gatherings, and endless outdoor fun. The detached covered sitting area offers a relaxing retreat, while the adjacent storage and additional shed provide all the space you need for your gear and hobbies. Inside, the oversized, heated garage is a game-changer, as it could double as an entertainment space. Whether you're hosting watching the big game, or enjoying a movie, the TV setup and indoor-outdoor flexibility make it an additional area you can enjoy year-round. And with a brand-new air-conditioning system installed in 2022, you'll stay cool and comfortable no matter how hot the summer gets. The beautifully updated landscaping and sprinkler system, also added in 2022, keep the yard lush and green with minimal effort, while new flooring and appliances from 2021 add fresh, modern touches throughout the home. There's also a bonus room off the back covered patio, that's open to your imagination-maybe an office or playroom. Beyond the house, the neighborhood is full of perks, with easy access to Bridgeside Park, Stenger Park, and the Van Bibber Creek Trail for scenic outdoor adventures. The nearby light rail provides quick and convenient trips to Olde Town Arvada and downtown Denver, perfect for spontaneous nights out or hassle-free commuting. And if you love the mountains, you’ll appreciate this west Arvada location and the extra 30-minute head start leaving the city, making weekend getaways and ski trips that much easier. With more young families moving in, this community is growing and thriving, making it a fantastic place to call home. Don't miss your chance to make this move-in-ready gem yours just in time for summer!
Sold for $620,000
Street View
Zillow last checked:
Listing updated:
Bought with:
Angel Gonzalez, 100093731
LoKation
Source: REcolorado as distributed by MLS GRID,MLS#: 9439537
Price history
| Date | Event | Price |
|---|---|---|
| 5/1/2025 | Sold | $620,000+3.3%$424/sqft |
Source:  REcolorado as distributed by MLS GRID #9439537 Report a problem REcolorado as distributed by MLS GRID #9439537 Report a problem | ||
| 4/7/2025 | Pending sale | $600,000$410/sqft |
Source: REcolorado as distributed by MLS GRID #9439537 Report a problem | ||
| 4/4/2025 | Listed for sale | $600,000+22.4%$410/sqft |
Source: REcolorado as distributed by MLS GRID #9439537 Report a problem | ||
| 4/6/2021 | Sold | $490,000+153.4%$335/sqft |
Source: Public Record Report a problem | ||
| 9/7/2001 | Sold | $193,400$132/sqft |
Source: Public Record Report a problem | ||
Get a cash offer in 3 minutes
Find out how much your home could sell for in as little as 3 minutes with a no-obligation cash offer.
Estimated market value
$596,600
