Strikingly transformed and fully remodeled, 5946 Valkeith Drive delivers sophisticated, move-in-ready living to Houston’s Maplewood South. Beautiful white oak style luxury vinyl plank flooring and recessed lighting flow seamlessly through the open-concept layout, where a painted brick fireplace warms the living area. The kitchen transitions into the dining area, featuring crisp white shaker cabinetry, matte black hardware, and brand-new stainless steel appliances with a built-in oven. A sliding barn door reveals a dedicated home office, offering the ultimate work-from-home setup. The primary suite pairs an elegant en-suite bath with a deluxe oversized shower and expansive storage, while each secondary bedroom includes its own generous closet space. Showcasing contemporary finishes across both bathrooms, this pristine home balances modern interior flair with a classic neighborhood aesthetic.
Pending
Price cut: $25K (9/2)
$450,000
5946 Valkeith Dr, Houston, TX 77096
4beds
2,367sqft
Single Family Residence
Built in 1964
8,280 Square Feet Lot
$435,700 Zestimate®
$190/sqft
$42/mo HOA
What's special
- 36 days
- 125
- 18
Zillow last checked:
Listing updated:
Listed by:
Amy Wokoun TREC #0797749 832-971-3040,
Keller Williams Realty Southwest
Source: HAR,MLS#: 88361875
Facts & features
Interior
Bedrooms & bathrooms
- Bedrooms: 4
- Bathrooms: 2
- Full bathrooms: 2
Primary bedroom
- Level: First
- Area: 210
- Dimensions: 15 x 14
Bedroom
- Level: First
- Area: 156
- Dimensions: 12 x 13
Bedroom
- Level: First
- Area: 144
- Dimensions: 12 x 12
Bedroom
- Level: First
- Area: 132
- Dimensions: 12 x 11
Other
- Level: First
- Area: 110
- Dimensions: 11 x 10
Breakfast
- Level: First
- Area: 110
- Dimensions: 11 x 10
Family room
- Level: First
- Area: 247
- Dimensions: 19 x 13
Kitchen
- Level: First
- Area: 100
- Dimensions: 10 x 10
Living room
- Level: First
- Area: 187
- Dimensions: 17 x 11
Heating
- Natural Gas
Cooling
- Electric
Appliances
- Included: ENERGY STAR Qualified Appliances, Disposal, Convection Oven, Electric Oven, Microwave, Electric Cooktop, Dishwasher
- Laundry: Electric Dryer Hookup, Washer Hookup
Features
- Crown Molding, All Bedrooms Down, En-Suite Bath, Primary Bed - 1st Floor, Walk-In Closet(s)
- Flooring: Carpet, Tile, Vinyl
- Windows: Window Coverings
- Number of fireplaces: 1
- Fireplace features: Gas Log
Interior area
- Total structure area: 2,367
- Total interior livable area: 2,367 sqft
Property
Parking
- Total spaces: 2
- Parking features: Detached
- Garage spaces: 2
Features
- Stories: 1
- Patio & porch: Covered
- Exterior features: Sprinkler System
Lot
- Size: 8,280 Square Feet
- Features: Back Yard, Subdivided, 0 Up To 1/4 Acre
Details
- Parcel number: 0961590000006
Construction
Type & style
- Home type: SingleFamily
- Architectural style: Traditional
- Property subtype: Single Family Residence
Materials
- Blown-In Insulation, Brick
- Foundation: Slab
- Roof: Composition
Condition
- New construction: No
- Year built: 1964
Utilities & green energy
- Sewer: Public Sewer
- Water: Public
Green energy
- Energy efficient items: Attic Vents, Thermostat, Lighting, HVAC
Community & HOA
Community
- Subdivision: Maplewood South Sec 06
HOA
- Has HOA: Yes
- HOA fee: $500 annually
Location
- Region: Houston
Financial & listing details
- Price per square foot: $190/sqft
- Tax assessed value: $348,203
- Annual tax amount: $7,748
- Date on market: 9/2/2026
- Listing terms: Cash,Conventional,FHA,VA Loan
- Exclusions: None
Estimated market value
$435,700
$414,000 - $457,000
$2,903/mo
Price history
| Date | Event | Price |
|---|---|---|
| 9/26/2026 | Pending sale | $450,000$190/sqft |
Source:  HAR #88361875 Report a problem HAR #88361875 Report a problem | ||
| 9/2/2026 | Price change | $450,000-5.3%$190/sqft |
Source: HAR #88361875 Report a problem | ||
| 8/19/2026 | Listed for sale | $475,000$201/sqft |
Source: HAR #81314545 Report a problem | ||
| 8/17/2026 | Pending sale | $475,000$201/sqft |
Source: HAR #81314545 Report a problem | ||
| 8/4/2026 | Price change | $475,000-2.9%$201/sqft |
Source: HAR #81314545 Report a problem | ||
| 7/15/2026 | Price change | $489,000-2.2%$207/sqft |
Source: HAR #81314545 Report a problem | ||
| 7/12/2026 | Listed for sale | $500,000-4.8%$211/sqft |
Source: HAR #81314545 Report a problem | ||
| 7/2/2026 | Listing removed | $525,000$222/sqft |
Source: HAR #75377358 Report a problem | ||
| 7/1/2026 | Listing removed | $3,500$1/sqft |
Source:  HAR #6408372 Report a problem HAR #6408372 Report a problem | ||
| 6/25/2026 | Listed for sale | $525,000-6.1%$222/sqft |
Source: HAR #75377358 Report a problem | ||
| 12/8/2025 | Listed for rent | $3,500$1/sqft |
Source: HAR #6408372 Report a problem | ||
| 11/1/2025 | Listing removed | $559,000$236/sqft |
Source: HAR #67859867 Report a problem | ||
| 9/17/2025 | Price change | $559,000-2.8%$236/sqft |
Source: HAR #67859867 Report a problem | ||
| 8/5/2025 | Price change | $575,000-0.9%$243/sqft |
Source: HAR #61163539 Report a problem | ||
| 7/15/2025 | Price change | $579,990-1.5%$245/sqft |
Source: HAR #61163539 Report a problem | ||
| 6/10/2025 | Price change | $589,000-1.7%$249/sqft |
Source: HAR #9258850 Report a problem | ||
| 4/25/2025 | Listed for sale | $599,000$253/sqft |
Source: HAR #36764554 Report a problem | ||
Public tax history
| Year | Property taxes | Tax assessment |
|---|---|---|
| 2025 | $7,400 +1.6% | $348,203 |
| 2024 | $7,286 | $348,203 |
| 2023 | -- | $348,203 +4.4% |
| 2022 | $559 | $333,497 +9.7% |
| 2021 | -- | $304,043 |
| 2020 | $972 -28.5% | $304,043 +1.3% |
| 2019 | $1,360 -3% | $300,088 -6.1% |
| 2018 | $1,402 | $319,602 |
| 2017 | $1,402 +26% | $319,602 |
| 2016 | $1,113 -13% | $319,602 |
| 2015 | $1,279 | $319,602 +17.5% |
| 2014 | $1,279 | $271,904 +32.7% |
| 2013 | -- | $204,907 |
| 2012 | -- | $204,907 |
| 2011 | -- | $204,907 |
| 2010 | -- | $204,907 |
| 2009 | -- | $204,907 -3.3% |
| 2008 | -- | $211,882 +2% |
| 2007 | -- | $207,736 +7.8% |
| 2006 | -- | $192,737 +5.4% |
| 2005 | -- | $182,900 |
| 2004 | -- | $182,900 +5.1% |
| 2003 | -- | $174,000 +10% |
| 2002 | -- | $158,200 +9.9% |
| 2001 | -- | $143,900 +9.9% |
| 2000 | -- | $130,900 |
Find assessor info on the county website
Monthly payment
Est. payment
Payment breakdown
Explore the cost of this home by adjusting the details. Changes won't be saved.Climate risks
Neighborhood: Meyerland Area
Nearby schools
Schools provided by the listing agent
- Elementary: Elrod Elementary School (Houston)
- Middle: Fondren Middle School
- High: Westbury High School
Source: HAR. This data may not be complete. We recommend contacting the local school district to confirm school assignments for this home.
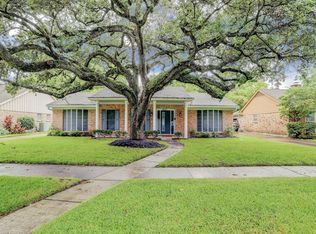
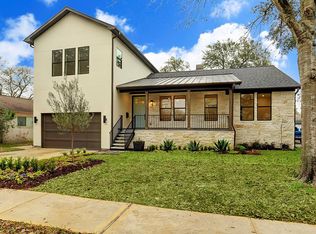
Similar homes
- $495,0004 bd2 ba2.3k sqft5834 Braesheather Dr, Houston, TX 77096For Sale
 MLS ID #9794276, Karen Haysley, Compass RE Texas, LLC - Houston. HAR
 - $469,9004 bd2 ba2k sqft9710 Bob White Dr, Houston, TX 77096For Sale
 MLS ID #55413864, Ryan Writt, RE/MAX Elite Properties. HAR
 - $469,0003 bd2 ba2.2k sqft5810 Creekbend Dr, Houston, TX 77096For Sale
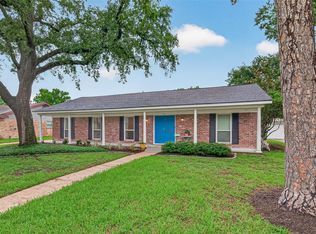 MLS ID #22426417, Emily Womack, Weichert, Realtors - The Murray Group. HAR
 - $475,0003 bd2 ba2k sqft5511 Lymbar Dr, Houston, TX 77096For Sale
 MLS ID #89300245, Kendyl Maurer-Somer, Weichert, Realtors - The Murray Group. HAR
