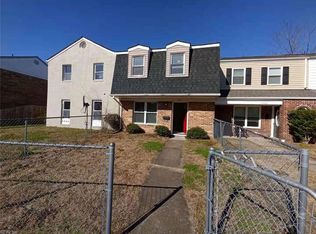
This end unit 3 bedroom 2 1/2 bathroom is newly remodeled top to bottom with the finest materials. All new architectural roof, new vinyl windows, new HVAC, and new metal wrapped trim. New kitchen cabinets with soft close doors and drawers, new granite counter tops, and new stainless appliances. New bathrooms with new tile tub surrounds, new vanities, etc. New premium LVP flooring and new carpet throughout. New interior and exterior doors. New paint, new lighting fixtures, new ceiling fans, etc. Largest model in the neighborhood and has 2 1/2 baths! Large fenced yard with vehicle gate and parking spot. Bedroom in the picture is the smallest of the three and it's a standard size room. The master is very good size and one of the other bedrooms is very large with two closets! Beautiful property!
Open house: Saturday 25 March 2023, from 9-11am!
Note: We are currently in the process of moving out so please forgive the furniture and boxes if you come to see it. Thank you!
V/r
Adrian
Tenant pays for utilities.
Deposit and first months rent due at lease signing.
Monthly Rent due the first of each month.
Pets (up to 2) allowed.
No smoking in house.
Tenant must maintain lawn or has option to pay a fee to have lawn maintained by the landlord.
Month to month rent accepted.
Must let landlord know 2 months out if they intend to move.
Tenant must have renters insurance and have landlord as a third party allowed to see it.
Sold for $260,000
$260,000
5946 W Hastings Arch, Virginia Beach, VA 23462
3beds
3baths
1,520sqft
Townhouse
Built in 1969
3,375 Square Feet Lot
$278,500 Zestimate®
$171/sqft
$1,900 Estimated rent
Home value
$278,500
$265,000 - $292,000
$1,900/mo
Zestimate® history
Owner options
List your home for rent
$1,900/mo
Rent Zestimate®
Find your next renter with Zillow Rental Manager. Plus, with online applications, you can quickly screen prospective tenants – for free.
$1,900/mo
Rent Zestimate®
Refinance and save
$1,566/mo
Est. payment
Refinancing to a lower rate could help reduce your monthly payments and save thousands over the life of the loan.
$1,566/mo
Est. payment
Explore your selling options
Work with a Zillow partner agent
Leverage their expertise and Zillow's premium Showcase listings to get your home seen by more buyers.
Get startedList with your own agent
Get your home in front of millions of buyers by listing it on Zillow.
Learn how to do itSell it yourself
Take full control of how buyers see your home on Zillow by listing For Sale by Owner (FSBO).
List your homeWhat's special
Facts & features
Interior
Bedrooms & bathrooms
- Bedrooms: 3
- Bathrooms: 3
Heating
- Forced air, Electric
Cooling
- Other
Appliances
- Included: Dishwasher, Dryer, Washer
- Laundry: In Unit
Features
- Flooring: Carpet, Linoleum / Vinyl
- Has fireplace: Yes
- Fireplace features: masonry
Interior area
- Total interior livable area: 1,520 sqft
Property
Parking
- Parking features: Off-street
Features
- Exterior features: Wood
Lot
- Size: 3,375 Square Feet
Details
- Parcel number: 14680142560000
Construction
Type & style
- Home type: Townhouse
Materials
- Frame
- Roof: Composition
Condition
- Year built: 1969
Community & HOA
Location
- Region: Virginia Beach
Financial & listing details
- Price per square foot: $171/sqft
- Tax assessed value: $248,600
- Annual tax amount: $2,411
Price history
| Date | Event | Price |
|---|---|---|
| 7/8/2024 | Sold | $260,000+2%$171/sqft |
Source: Public Record Report a problem | ||
| 6/10/2024 | Contingent | $255,000$168/sqft |
Source:  REIN Inc. #10528980 Report a problem REIN Inc. #10528980 Report a problem | ||
| 5/29/2024 | Listed for sale | $255,000$168/sqft |
Source: REIN Inc. #10528980 Report a problem | ||
| 5/6/2024 | Contingent | $255,000$168/sqft |
Source: REIN Inc. #10528980 Report a problem | ||
| 4/19/2024 | Listed for sale | $255,000+6.3%$168/sqft |
Source: REIN Inc. #10528980 Report a problem | ||
| 3/27/2023 | Listing removed | -- |
Source: Zillow Rentals Report a problem | ||
| 3/23/2023 | Listed for rent | $1,900$1/sqft |
Source: Zillow Rentals Report a problem | ||
| 11/2/2022 | Sold | $240,000+5.3%$158/sqft |
Source: Public Record Report a problem | ||
| 10/18/2022 | Contingent | $227,900$150/sqft |
Source: REIN Inc. #10459909 Report a problem | ||
| 10/7/2022 | Listed for sale | $227,900+292.9%$150/sqft |
Source: REIN Inc. #10459909 Report a problem | ||
| 3/20/2013 | Sold | $58,000-22.7%$38/sqft |
Source: Public Record Report a problem | ||
| 8/31/2012 | Listing removed | $75,000$49/sqft |
Source: Keller Williams Realty #1222728 Report a problem | ||
| 8/2/2012 | Price change | $75,000-25%$49/sqft |
Source: Keller Williams Realty #1222728 Report a problem | ||
| 7/11/2012 | Price change | $100,000-13%$66/sqft |
Source: Keller Williams Realty #1222728 Report a problem | ||
| 6/27/2012 | Price change | $115,000-8%$76/sqft |
Source: Keller Williams Realty #1222728 Report a problem | ||
| 6/13/2012 | Listed for sale | $125,000$82/sqft |
Source: Keller Williams Realty #1222728 Report a problem | ||
Public tax history
| Year | Property taxes | Tax assessment |
|---|---|---|
| 2025 | $2,411 +3.3% | $248,600 +5.5% |
| 2024 | $2,333 +22.2% | $235,700 +22.2% |
| 2023 | $1,910 +33.9% | $192,900 +33.9% |
| 2022 | $1,427 +16.4% | $144,100 +16.4% |
| 2021 | $1,226 -8% | $123,800 +2.9% |
| 2020 | $1,332 +21.1% | $120,300 +9.7% |
| 2019 | $1,100 | $109,700 |
| 2018 | $1,100 +8.7% | $109,700 +8.7% |
| 2017 | $1,012 -0.5% | $100,900 -1.8% |
| 2016 | $1,017 | $102,700 |
| 2015 | $1,017 | $102,700 +3.2% |
| 2014 | $1,017 | $99,500 +8.2% |
| 2013 | -- | $92,000 |
| 2012 | -- | $92,000 -13.7% |
| 2011 | -- | $106,600 -15.1% |
| 2010 | -- | $125,600 +4.6% |
| 2007 | -- | $120,114 +35% |
| 2006 | -- | $88,946 +23.7% |
| 2005 | -- | $71,898 +12.6% |
| 2004 | -- | $63,850 +6.7% |
| 2003 | -- | $59,826 +2.6% |
| 2002 | -- | $58,314 +14.8% |
| 2001 | -- | $50,778 |
Find assessor info on the county website
Neighborhood: Kempsville
Nearby homes
- $242,2003 bd1 ba1.2k sqft5944 W Hastings Arch, Virginia Beach, VA 23462Off Market
- $250,0003 bd2 ba1.4k sqft5800 W Hastings Ct, Virginia Beach, VA 23462Sold

- $235,8003 bd2 ba1.3k sqft5942 W Hastings Arch, Virginia Beach, VA 23462Off Market
- $229,1003 bd1 ba1.3k sqft5802 W Hastings Ct, Virginia Beach, VA 23462Off Market
- $217,9003 bd2 ba1.2k sqft5802 W Hastings Ct, Virginia Beach, VA 23462Off Market
- $240,5003 bd1 ba1.3k sqft5940 W Hastings Arch, Virginia Beach, VA 23462Off Market
- $213,3002 bd2 ba1.2k sqft5804 W Hastings Ct, Virginia Beach, VA 23462Off Market
- $233,2003 bd1 ba1.3k sqft5804 W Hastings Ct, Virginia Beach, VA 23462Off Market
Nearby schools
GreatSchools rating
- 2/10Williams Elementary SchoolGrades: PK,4-5Distance: 1.1 mi
- 4/10Bayside Middle SchoolGrades: 6-8Distance: 1.5 mi
- 6/10Bayside High SchoolGrades: 9-12Distance: 1.9 mi
Schools provided by the listing agent
- Elementary: Williams Elementary
- Middle: Bayside Middle
- High: Bayside
Source: The MLS. This data may not be complete. We recommend contacting the local school district to confirm school assignments for this home.


Get pre-qualified for a loan
At Zillow Home Loans, we can pre-qualify you in as little as 5 minutes with no impact to your credit score.An equal housing lender. NMLS #10287.
Sell for more on Zillow
Get a Zillow Showcase℠ listing at no additional cost and you could sell for .
$278,500
2% more
+$5,570
With Zillow Showcase(estimated)
$284,070
- Virginia
- Virginia Beach City
- Virginia Beach
- 23462
- Kempsville
- 5946 W Hastings Arch
Nearby cities
Nearby neighborhoods
Nearby zip codes
Other Virginia Beach Topics
