Welcome to your perfect mountain retreat in Garner Valley, Mountain Center, set on just under 5 acres with breathtaking forest and mountain views. This expansive 6-bedroom, 4.5-bath home includes a private mother-in-law suite, ideal for multi-generational living or guests. Built with timeless brick and beam construction, the residence showcases rustic charm with vaulted ceilings and large-format windows that fill the interior with natural light. A beautiful family-style eat-in kitchen anchors the home, while the expansive covered back porch invites outdoor living year-round. The property also includes a stable, storage shed, and ample room for equestrian or recreational use. Centrally located between the Coachella Valley, Idyllwild, Hemet, and Anza, this property offers both convenience and seclusion. Blending mountain beauty, versatile living, and enduring design, this is the ultimate mountain home.
Sold for $885,000
Listed by: KELLER WILLIAMS-LA QUINTA • Alan Sarrail • Contact: 909-762-4168
Bought with: KELLER WILLIAMS-LA QUINTA
$885,000
59460 Tunnel Springs Rd, Mountain Center, CA 92561
6beds
4,696sqft
Single Family Residence
Built in 1984
4.89 Acres Lot
$883,600 Zestimate®
$188/sqft
$4,616 Estimated rent
Home value
$883,600
$795,000 - $981,000
$4,616/mo
Zestimate® history
Owner options
List your home for rent
$4,616/mo
Rent Zestimate®
Find your next renter with Zillow Rental Manager. Plus, with online applications, you can quickly screen prospective tenants – for free.
$4,616/mo
Rent Zestimate®
Refinance and save
$6,402/mo
Est. payment
Refinancing to a lower rate could help reduce your monthly payments and save thousands over the life of the loan.
$6,402/mo
Est. payment
Explore your selling options
Work with a Zillow partner agent
Leverage their expertise and Zillow's premium Showcase listings to get your home seen by more buyers.
Get startedList with your own agent
Get your home in front of millions of buyers by listing it on Zillow.
Learn how to do itSell it yourself
Take full control of how buyers see your home on Zillow by listing For Sale by Owner (FSBO).
List your homeWhat's special
Rustic charmPrivate mother-in-law suiteNatural lightExpansive covered back porchBeautiful family-style eat-in kitchenLarge-format windowsVaulted ceilings
Zillow last checked:
Listing updated:
Listed by:
Alan Sarrail DRE #01837253 909-762-4168,
KELLER WILLIAMS-LA QUINTA,
Andrew Dye DRE #02128986,
KELLER WILLIAMS-LA QUINTA
Bought with:
Alan Sarrail, DRE #01837253
KELLER WILLIAMS-LA QUINTA
Andrew Dye, DRE #02128986
KELLER WILLIAMS-LA QUINTA
Source: CRMLS,MLS#: IG25218417 Originating MLS: California Regional MLS
Originating MLS: California Regional MLSFacts & features
Interior
Bedrooms & bathrooms
- Bedrooms: 6
- Bathrooms: 5
- Full bathrooms: 4
- 1/2 bathrooms: 1
Rooms
- Room types: Bedroom, Den, Family Room, Kitchen, Laundry, Primary Bathroom, Primary Bedroom, Other, Dining Room
Primary bedroom
- Features: Main Level Primary
Primary bedroom
- Features: Primary Suite
Bedroom
- Features: Bedroom on Main Level
Bathroom
- Features: Bathroom Exhaust Fan, Bathtub, Dual Sinks, Full Bath on Main Level, Hollywood Bath, Separate Shower, Tile Counters, Tub Shower, Walk-In Shower
Kitchen
- Features: Butler's Pantry, Kitchen Island, Tile Counters, Utility Sink, Walk-In Pantry
Other
- Features: Walk-In Closet(s)
Heating
- Zoned
Cooling
- Central Air, Zoned
Appliances
- Included: Built-In Range, Double Oven, Dishwasher, Electric Oven, Propane Water Heater, Self Cleaning Oven, Water Heater, Dryer, Washer
- Laundry: Gas Dryer Hookup, Inside, Laundry Room
Features
- Beamed Ceilings, Wet Bar, Brick Walls, Ceiling Fan(s), Cathedral Ceiling(s), Separate/Formal Dining Room, Eat-in Kitchen, High Ceilings, Recessed Lighting, Storage, Sunken Living Room, Tile Counters, Track Lighting, Bedroom on Main Level, Main Level Primary, Primary Suite, Walk-In Closet(s)
- Flooring: Carpet, Laminate, Tile, Wood
- Windows: Double Pane Windows
- Has fireplace: Yes
- Fireplace features: Blower Fan, Insert, Living Room, Primary Bedroom, Raised Hearth, Wood Burning, Wood BurningStove
- Common walls with other units/homes: No Common Walls
Interior area
- Total interior livable area: 4,696 sqft
Property
Parking
- Total spaces: 2
- Parking features: Door-Multi, Driveway, Garage, Garage Faces Side
- Attached garage spaces: 2
Accessibility
- Accessibility features: Accessible Electrical and Environmental Controls, Safe Emergency Egress from Home, Low Pile Carpet, Accessible Doors
Features
- Levels: Multi/Split,One
- Stories: 1
- Entry location: Front with steps
- Patio & porch: Deck, Front Porch, Porch, Wood
- Pool features: None
- Spa features: None
- Fencing: Livestock,Wood,Wire
- Has view: Yes
- View description: Meadow, Mountain(s), Valley
Lot
- Size: 4.89 Acres
- Features: Back Yard, Front Yard, Horse Property, Pasture, Rectangular Lot, Yard
Details
- Additional structures: Stable(s)
- Parcel number: 568260011
- Special conditions: Standard
- Horses can be raised: Yes
- Horse amenities: Riding Trail
Construction
Type & style
- Home type: SingleFamily
- Architectural style: Ranch,Traditional
- Property subtype: Single Family Residence
Materials
- Brick, Stucco, Wood Siding
- Roof: Composition
Condition
- New construction: No
- Year built: 1984
Utilities & green energy
- Electric: 220 Volts in Kitchen
- Sewer: Unknown
- Water: Public
- Utilities for property: Cable Available, Electricity Connected, Propane, Water Connected
Community & HOA
Community
- Features: Hiking, Horse Trails
- Subdivision: Spring Crest (32609)
HOA
- Has HOA: Yes
- Amenities included: Horse Trail(s), Trail(s)
- HOA fee: $425 semi-annually
- HOA name: Garner Valley Property Owners Association
- HOA phone: 760-346-1161
Location
- Region: Mountain Center
Financial & listing details
- Price per square foot: $188/sqft
- Date on market: 9/16/2025
- Cumulative days on market: 8 days
- Listing terms: Cash,Cash to New Loan,Conventional,1031 Exchange
- Road surface type: Paved
Price history
| Date | Event | Price |
|---|---|---|
| 11/14/2025 | Sold | $885,000-1.6%$188/sqft |
Source:  CRMLS #IG25218417 Report a problem CRMLS #IG25218417 Report a problem | ||
| 9/26/2025 | Pending sale | $899,000$191/sqft |
Source: CRMLS #IG25218417 Report a problem | ||
| 9/17/2025 | Listed for sale | $899,000$191/sqft |
Source: CRMLS #IG25218417 Report a problem | ||
Public tax history
Tax history is unavailable.
Neighborhood: 92561
Nearby homes
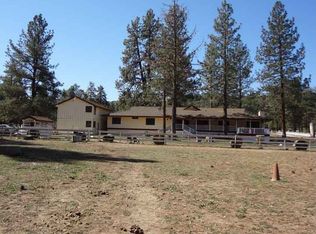
- $885,0006 bd4 ba4.6k sqft59460 Tunnel Spring Rd, Mountain Center, CA 92561Sold
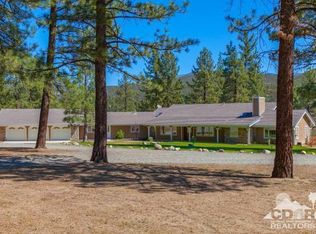
- $1,007,5003 bd3 ba3k sqft59422 Tunnel Spring Rd, Mountain Center, CA 92561Off Market
- $140,0004.56 acres0 Tunnel Spring Rd, Mountain Center, CA 92561Sold
- $--4.71 acres0 Tunnel Spring Rd, Mountain Center, CA --Off Market
- $329,3001 bd2 ba1.4k sqft59505 Highway 74, Mountain Center, CA 92561Off Market
- $566,8003 bd3 ba1.9k sqft59485 State Highway 74 Hwy, Mountain Center, CA 92561Off Market
- $299,8001 bd1 ba700 sqft59350 Courtesy Dr, Mountain Center, CA 92561Sold
- $381,0002 bd2 ba1.4k sqft59373 State Highway 74, Mountain Center, CA 92561Off Market
Nearby schools
GreatSchools rating
- 3/10Hamilton Elementary SchoolGrades: K-5Distance: 3.5 mi
- 2/10Hamilton High SchoolGrades: 6-12Distance: 3.4 mi
Get a cash offer in 3 minutes
Find out how much your home could sell for in as little as 3 minutes with a no-obligation cash offer.
Estimated market value
$883,600
Get a cash offer in 3 minutes
Find out how much your home could sell for in as little as 3 minutes with a no-obligation cash offer.
Estimated market value
$883,600
- California
- Riverside County
- Mountain Center
- 92561
- 59460 Tunnel Springs Rd
