Skip main navigation
Pending
  • $440,000

    5947 American Elm, Bulverde, TX 78163

    5beds
    2,646sqft
    : 
    Loading
    Get pre-qualified
    Single Family Residence
    Built in 2024
    6,359 Square Feet Lot
    $-- Zestimate®
    $166/sqft
    $119/mo HOA

    What's special

    Open-concept floor planThoughtfully planned layoutPrivate studyCustom deckCarefully placed exterior lightingCustom upgradesBeautifully designed walkway
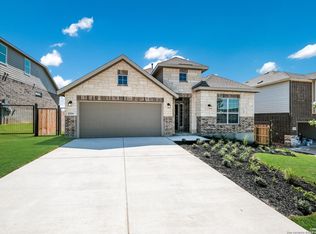
    Here's a refined version that highlights the upgrades and tells more of a story, similar to how luxury and move-up buyers respond to listings: Welcome to a place where breathtaking Texas sunsets and Hill Country living come together. Nestled in the highly desirable Hidden Trails community in Bulverde, 5947 American Elm offers the perfect blend of space, comfort, and thoughtful design, all within easy reach of San Antonio. Featuring 5 bedrooms and 3.5 baths, this beautifully maintained home was designed with both everyday living and entertaining in mind. The thoughtfully planned layout includes a private study, perfect for working from home or creating a dedicated space for hobbies and creativity. The spacious primary suite is conveniently located downstairs, providing a peaceful retreat separated from the secondary bedrooms and upstairs living areas. From the moment you arrive, you'll appreciate the pride of ownership and the numerous custom touches the owners have added throughout the property. A beautifully designed walkway welcomes guests to the front entrance, while carefully placed exterior lighting enhances the home's curb appeal and creates a warm ambiance after sunset. These details, along with many other thoughtful improvements, elevate the home and give it a custom feel that stands out from the competition. Inside, the open-concept floor plan provides generous living spaces ideal for gathering with family and friends. Whether hosting holidays, game nights, or simply enjoying a quiet evening at home, the layout offers both comfort and flexibility. One of the home's true highlights awaits outside. A custom deck creates the perfect setting to enjoy the spectacular Texas Hill Country sunsets. Imagine unwinding with your favorite beverage, entertaining guests, or enjoying peaceful evenings under the stars while taking in the beauty that makes this part of Texas so special. Residents of Hidden Trails enjoy resort-style amenities including a community pool, fitness center, playgrounds, parks, and miles of walking trails. The neighborhood's welcoming atmosphere and scenic surroundings have made it one of the most sought-after communities in Comal County. Conveniently located near Highway 281 and Highway 46, the home provides easy access to Stone Oak, Spring Branch, New Braunfels, and downtown San Antonio. Major employers such as USAA, Valero, H-E-B headquarters, and the South Texas Medical Center are within convenient commuting distance. Military personnel and civilian employees will also appreciate proximity to Randolph Air Force Base and Fort Sam Houston. Shopping, dining, and entertainment are abundant nearby, with easy access to Bulverde Marketplace, the Village at Stone Oak, and countless restaurants and everyday conveniences. Outdoor enthusiasts will love being close to Guadalupe River State Park, Canyon Lake, Natural Bridge Caverns, and numerous golf courses and recreational destinations that showcase the beauty of the Texas Hill Country. Combining generous living spaces, custom upgrades, outstanding community amenities, and unforgettable sunset views, 5947 American Elm offers far more than a home. It offers a lifestyle that you'll look forward to coming back to every day.
    39 days
    |
    427
    |
    20
    |

    Likely to sell faster than

    Zillow last checked:

    Listing updated:

    Listed by:

    Anna Ramos TREC #654713 (210) 216-7279,

    The Lumen Team

    Source: LERA MLS,MLS#: 1991256MLS Logo

      Facts & features

      Interior

      Bedrooms & bathrooms
      • Bedrooms: 5
      • Bathrooms: 4
      • Full bathrooms: 3
      • 1/2 bathrooms: 1
      Primary bedroom
      • Area: 224
      • Dimensions: 14 x 16
      Bedroom 2
      • Area: 121
      • Dimensions: 11 x 11
      Bedroom 3
      • Area: 121
      • Dimensions: 11 x 11
      Bedroom 4
      • Area: 110
      • Dimensions: 10 x 11
      Bedroom 5
      • Area: 120
      • Dimensions: 12 x 10
      Primary bathroom
      • Features: Shower Only, Double Vanity
      • Area: 110
      • Dimensions: 10 x 11
      Dining room
      • Area: 150
      • Dimensions: 10 x 15
      Kitchen
      • Area: 209
      • Dimensions: 19 x 11
      Living room
      • Area: 210
      • Dimensions: 14 x 15
      Office
      • Area: 132
      • Dimensions: 12 x 11
      Heating
      • Central, Natural Gas
      Cooling
      • 16+ SEER AC, Ceiling Fan(s), Central Air
      Appliances
      • Included: Self Cleaning Oven, Microwave, Range, Gas Cooktop, Disposal, Dishwasher, Plumbed For Ice Maker, Water Softener Rented, Gas Water Heater, ENERGY STAR Qualified Appliances, High Efficiency Water Heater
      • Laundry: Main Level, Laundry Room, Washer Hookup, Dryer Connection
      Features
      • Two Living Area, Liv/Din Combo, Eat-in Kitchen, Two Eating Areas, Kitchen Island, Breakfast Bar, Pantry, Study/Library, Media Room, Utility Room Inside, Open Floorplan, High Speed Internet, Walk-In Closet(s), Master Downstairs, Ceiling Fan(s), Programmable Thermostat
      • Flooring: Carpet, Vinyl
      • Windows: Double Pane Windows, Low Emissivity Windows
      • Has basement: No
      • Has fireplace: No
      • Fireplace features: Not Applicable
      Interior area
      • Total interior livable area: 2,646 sqft

      Property

      Parking
      • Total spaces: 2
      • Parking features: Two Car Garage, Garage Door Opener
      • Garage spaces: 2
      Features
      • Levels: Two
      • Stories: 2
      • Patio & porch: Covered, Deck
      • Exterior features: Sprinkler System, Lighting
      • Pool features: None, Community
      • Fencing: Privacy
      Lot
      • Size: 6,359 Square Feet
      Details
      • Parcel number: 080801180000

      Construction

      Type & style
      • Home type: SingleFamily
      • Property subtype: Single Family Residence
      Materials
      • 3 Sides Masonry, Radiant Barrier
      • Foundation: Slab
      • Roof: Composition
      Condition
      • Pre-Owned
      • New construction: No
      • Year built: 2024
      Details
      • Builder name: Lennar

      Utilities & green energy

      • Electric: CPS
      • Gas: CPS
      • Sewer: Guadalupe ri, Sewer System
      • Water: Texas water, Water System
      • Utilities for property: Cable Available
      Green energy
      • Green verification: HERS Index Score, HERS 0-85

      Community & HOA

      Community
      • Features: Clubhouse, Playground, Jogging Trails, Cluster Mail Box
      • Security: Smoke Detector(s)
      • Subdivision: Hidden Trails
      HOA
      • Has HOA: Yes
      • HOA fee: $357 quarterly
      • HOA name: HIDDEN TRAILS COMMUNITY ASSOCIATION
      Location
      • Region: Bulverde

      Financial & listing details

      • Price per square foot: $166/sqft
      • Tax assessed value: $392,160
      • Annual tax amount: $6,083
      • Price range: $440K - $440K
      • Date on market: 6/12/2026
      • Cumulative days on market: 40 days
      • Listing terms: Conventional,FHA,VA Loan,Cash

        Estimated market value

        Not available

        Estimated sales range

        Not available

        Not available

        Price history

        DateEventPrice
        7/19/2026Pending sale$440,000$166/sqft
        Source: LERA MLS #1991256 Report a problem
        7/15/2026Contingent$440,000$166/sqft
        Source: LERA MLS #1991256 Report a problem
        6/12/2026Listed for sale$440,000+15.2%$166/sqft
        Source: LERA MLS #1991256 Report a problem
        7/5/2024Sold--
        Source: LERA MLS #1779620 Report a problem
        6/7/2024Pending sale$381,999$144/sqft
        Source: LERA MLS #1779620 Report a problem
        5/29/2024Price change$381,999-1.8%$144/sqft
        Source: Lennar Homes Report a problem
        5/18/2024Price change$388,999-1.5%$147/sqft
        Source: Lennar Homes Report a problem
        5/8/2024Price change$394,999-2.5%$149/sqft
        Source: Lennar Homes Report a problem
        5/3/2024Price change$404,999-0.5%$153/sqft
        Source: Lennar Homes Report a problem
        4/30/2024Price change$406,999-1%$154/sqft
        Source: Lennar Homes Report a problem
        4/9/2024Price change$410,999-1.2%$155/sqft
        Source: Lennar Homes Report a problem
        4/8/2024Listed for sale$415,999$157/sqft
        Source: Lennar Homes Report a problem

        Public tax history

        YearProperty taxesTax assessment
        2025-- $392,160 +609.8%
        2024$1,310 $55,250
        Find assessor info on the county website

        Monthly payment

        Est. payment

        Payment breakdown

        Explore the cost of this home by adjusting the details. Changes won't be saved.
        All calculations are estimates and provided by Zillow, Inc. for informational purposes only. Actual amounts may vary.
        HOA fees may include property taxes on listings classified as Co-Ops. Contact the listing agent and/or owner for fee details.
        Mortgage interest rates are dependent on a number of factors, including credit score, down payment, and repayment length. Interest rate data provided by Zillow Group Marketplace, Inc. as of 1/1/1970 from various mortgage lenders with which we have lead or other similar arrangements; the Estimated Payment is an average of those rates.
        See how much you could borrow to make a competitive offer.

        Climate risks

        Neighborhood: 78163

        Getting around

        7 / 100
        Car-Dependent
        14 / 100
        Somewhat Bikeable

        Nearby schools

        GreatSchools rating
        Schools provided by the listing agent
        • Elementary: Johnson Ranch
        • Middle: Smithson Valley
        • High: Smithson Valley
        • District: Comal

        Source: LERA MLS. This data may not be complete. We recommend contacting the local school district to confirm school assignments for this home.

        A local agent can set up tours, give advice and negotiate with sellers.

        Browse local experts

        Similar homes