New Artisan Estate Luxury Home of excellent build quality in prestigious Long Cove. Magnificent Details; Great room entire glass wall opens to outside 24 X 14 stamped concrete deck. Beautiful ceilings of varying heights of 12-15 feet, wainscoating, moldings, top Thermador appliances, 1st fl master, study w/built-ins, 5th and 6th bedroom in lower level, game area, rec room and so much more. The home contains many luxurious amenities. The home has crystal chandeliers with an open concept floor plan. Home was never occupied and is stunning with high end finishes and appliances. Located in an upscale neighborhood of high end family homes. The rear of the home looks out over a lake and other beautiful homes in the community. There are no additional water front lots remaining. Over 7,000 Square feet of living space. An additional 1256 square feet unfinished in the basement.
Sold for $2,500,000
$2,500,000
5947 Capeview Pl, Mason, OH 45040
6beds
--sqft
Single Family Residence
Built in ----
0.72 Acres Lot
$2,583,800 Zestimate®
$--/sqft
$5,096 Estimated rent
Home value
$2,583,800
$2.33M - $2.87M
$5,096/mo
Zestimate® history
Owner options
List your home for rent
$5,096/mo
Rent Zestimate®
Find your next renter with Zillow Rental Manager. Plus, with online applications, you can quickly screen prospective tenants – for free.
$5,096/mo
Rent Zestimate®
Refinance and save
$16,639/mo
Est. payment
Refinancing to a lower rate could help reduce your monthly payments and save thousands over the life of the loan.
$16,639/mo
Est. payment
Explore your selling options
Work with a Zillow partner agent
Leverage their expertise and Zillow's premium Showcase listings to get your home seen by more buyers.
Get startedList with your own agent
Get your home in front of millions of buyers by listing it on Zillow.
Learn how to do itSell it yourself
Take full control of how buyers see your home on Zillow by listing For Sale by Owner (FSBO).
List your homeWhat's special
Open concept floor planTop thermador appliancesCrystal chandeliersHigh end finishes
Zillow last checked:
Listing updated:
Listed by:
Robert F. Merkt 513-886-2333,
Rath Equity, LTD 513-888-8669
Bought with:
Judith A. Seitz, 0000279693
Comey & Shepherd
Source: Cincy MLS,MLS#: 1831579 Originating MLS: Cincinnati Area Multiple Listing Service
Originating MLS: Cincinnati Area Multiple Listing Service
Facts & features
Interior
Bedrooms & bathrooms
- Bedrooms: 6
- Bathrooms: 9
- Full bathrooms: 6
- 1/2 bathrooms: 3
Primary bedroom
- Features: Bath Adjoins, Walk-In Closet(s), Dressing Area, Wall-to-Wall Carpet, Wood Floor
- Level: First
- Area: 315
- Dimensions: 21 x 15
Bedroom 2
- Level: Second
- Area: 252
- Dimensions: 18 x 14
Bedroom 3
- Level: Second
- Area: 192
- Dimensions: 12 x 16
Bedroom 4
- Level: Second
- Area: 192
- Dimensions: 12 x 16
Bedroom 5
- Level: Second
- Area: 210
- Dimensions: 15 x 14
Primary bathroom
- Features: Shower, Tile Floor, Double Vanity, Tub, Marb/Gran/Slate
Bathroom 1
- Features: Full
- Level: First
Bathroom 2
- Features: Full
- Level: Second
Bathroom 3
- Features: Full
- Level: Second
Bathroom 4
- Features: Full
- Level: Second
Dining room
- Features: Chandelier, Open, Wood Floor, Formal
- Level: First
- Area: 182
- Dimensions: 13 x 14
Family room
- Features: Bookcases, Walkout, Wood Floor, Other
- Area: 460
- Dimensions: 23 x 20
Great room
- Features: Walkout, Fireplace, Wood Floor
- Level: First
- Area: 580
- Dimensions: 29 x 20
Kitchen
- Features: Pantry, Quartz Counters, Counter Bar, Solid Surface Ctr, Gourmet, Kitchen Island, Wood Cabinets, Wood Floor
- Area: 315
- Dimensions: 21 x 15
Living room
- Area: 0
- Dimensions: 0 x 0
Office
- Features: Wood Floor, Panel Walls
- Level: First
- Area: 144
- Dimensions: 12 x 12
Heating
- Forced Air, Gas Furn EF Rtd 95%+, Variable Speed HVAC
Cooling
- SEER Rated 16+, Central Air, Variable Speed HVAC
Appliances
- Included: Convection Oven, Dishwasher, Disposal, Gas Cooktop, Microwave, Oven/Range, Refrigerator, Tankless Water Heater, Instant Hot Water
Features
- High Ceilings, Beamed Ceilings, Crown Molding, Other
- Doors: Multi Panel Doors
- Windows: Low Emissivity Windows, Casement, Vinyl, ENERGY STAR Qualified Windows, Wood Frames
- Basement: Full,Partially Finished,Unfinished,Finished,Other,Laminate Floor
- Fireplace features: Great Room
Interior area
- Total structure area: 0
Property
Parking
- Total spaces: 3
- Parking features: On Street, Driveway, Garage Door Opener
- Attached garage spaces: 3
- Has uncovered spaces: Yes
Accessibility
- Accessibility features: No Accessibility Features
Features
- Levels: Two
- Stories: 2
- Patio & porch: Covered Deck/Patio
- Has view: Yes
- View description: Lake/Pond
- Has water view: Yes
- Water view: Lake/Pond
- Waterfront features: Lake/Pond
Lot
- Size: 0.72 Acres
- Features: .5 to .9 Acres
- Topography: Cleared,Level,Rolling,Other
Details
- Parcel number: 1633321003
- Zoning description: Residential
- Other equipment: Sump Pump w/Backup
Construction
Type & style
- Home type: SingleFamily
- Architectural style: Transitional
- Property subtype: Single Family Residence
Materials
- Brick
- Foundation: Concrete Perimeter
- Roof: Asbestos Shingle
Condition
- New construction: Yes
Details
- Builder name: Artisan Estate Homes
Utilities & green energy
- Electric: 220 Volts
- Gas: Natural
- Sewer: Public Sewer
- Water: Public
Green energy
- Energy efficient items: No
Community & HOA
Community
- Features: Walk/Run Paths, Water Features
- Subdivision: Long Cove
HOA
- Has HOA: Yes
- Services included: Clubhouse, Community Landscaping, Pool
- HOA fee: $3,737 annually
Location
- Region: Mason
Financial & listing details
- Tax assessed value: $2,106,790
- Annual tax amount: $9,484
- Date on market: 2/25/2025
- Listing terms: No Special Financing,Cash
- Road surface type: Paved
Price history
| Date | Event | Price |
|---|---|---|
| 4/21/2025 | Sold | $2,500,000-3.8% |
Source:  Cincy MLS #1831579 Report a problem Cincy MLS #1831579 Report a problem | ||
| 3/31/2025 | Pending sale | $2,599,000 |
Source: Cincy MLS #1831579 Report a problem | ||
| 2/25/2025 | Listed for sale | $2,599,000+621.9% |
Source: Cincy MLS #1831579 Report a problem | ||
| 10/31/2022 | Sold | $360,000+111.8% |
Source: Public Record Report a problem | ||
| 9/30/2022 | Sold | $170,000 |
Source: Public Record Report a problem | ||
Public tax history
| Year | Property taxes | Tax assessment |
|---|---|---|
| 2025 | $31,919 +744% | $737,380 +764.4% |
| 2024 | $3,782 -18.5% | $85,310 -2.9% |
| 2023 | $4,640 +1.8% | $87,870 0% |
| 2022 | $4,560 +5.2% | $87,871 |
| 2021 | $4,335 | $87,871 |
| 2020 | -- | -- |
Find assessor info on the county website
Neighborhood: 45040
Nearby homes
- $978,6004 bd4 ba4.2k sqft4171 Westridge Dr, Mason, OH 45040Off Market
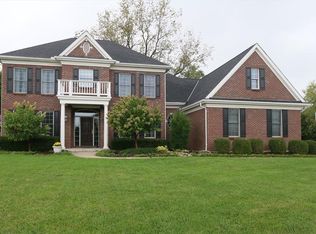
- $1,018,0005 bd5 ba5.4k sqft4043 Westridge Dr, Mason, OH 45040Off Market
- $1,016,9004 bd5 ba5.1k sqft4106 Village Ridge Dr, Mason, OH 45040Off Market
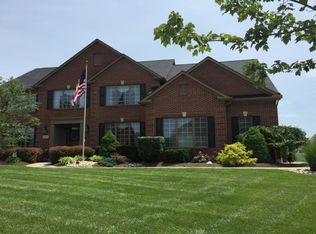
- $1,132,2004 bd5 ba5.1k sqft4382 Southridge Dr, Mason, OH 45040Off Market
- $1,056,7004 bd4 ba5.4k sqft4309 Village Ridge Dr, Mason, OH 45040Off Market
- $785,2004 bd3 ba3.2k sqft6026 Bethany Rd, Mason, OH 45040Off Market
- $768,2004 bd5 ba2.8k sqft4787 Hampton Pond Ln, Mason, OH 45040Off Market
- $788,6004 bd5 ba3.9k sqft4761 Hampton Pond Ln, Mason, OH 45040Off Market
- $807,5004 bd3 ba3.4k sqft4739 Hampton Pond Ln, Mason, OH 45040Off Market
Nearby schools
GreatSchools rating
- 9/10Mason Intermediate Elementary SchoolGrades: 3-6Distance: 0.3 mi
- 8/10Mason Middle SchoolGrades: 7-8Distance: 0.4 mi
- 9/10William Mason High SchoolGrades: 9-12Distance: 0.3 mi
Get a cash offer in 3 minutes
Find out how much your home could sell for in as little as 3 minutes with a no-obligation cash offer.
Estimated market value
$2,583,800
Get a cash offer in 3 minutes
Find out how much your home could sell for in as little as 3 minutes with a no-obligation cash offer.
Estimated market value
$2,583,800
- Ohio
- Warren County
- Mason
- 45040
- 5947 Capeview Pl
Nearby cities
Nearby zip codes
Other Mason Topics
