Skip main navigation
Off market
Street View
  • $447,900

    5947 Dugout Ter, Mechanicsville, VA 23111

    4beds
    2,450sqft
    Detached
    Built in 1994
    0.28 Acres Lot
    $447,900 Zestimate®
    $183/sqft
    $2,885 Estimated rent

    Home value

    $447,900

    $426,000 - $470,000

    $2,885/mo

    Zestimate® history
    Loading
    Loading...

    Owner options

    List your home for rent

    $2,885/mo

    Rent Zestimate®

    Find your next renter with Zillow Rental Manager. Plus, with online applications, you can quickly screen prospective tenants – for free.

    Learn more

    $2,885/mo

    Rent Zestimate®

    Refinance and save

    $2,735/mo

    Est. payment

    Refinancing to a lower rate could help reduce your monthly payments and save thousands over the life of the loan.

    See today's rates

    $2,735/mo

    Est. payment

    Explore your selling options

    Work with a Zillow partner agent

    Leverage their expertise and Zillow's premium Showcase listings to get your home seen by more buyers.

    Get started

    List with your own agent

    Get your home in front of millions of buyers by listing it on Zillow.

    Learn how to do it

    Sell it yourself

    Take full control of how buyers see your home on Zillow by listing For Sale by Owner (FSBO).

    List your home

    What's special

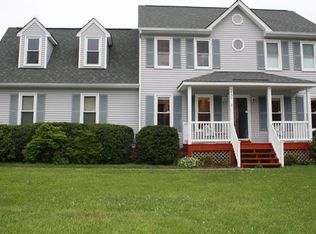
    Charming Colonial Style home on a cul-de-sac lot in Hanover County! You'll appreciate the paved drive and front porch that greet you when you arrive. From the entry foyer, you'll enter a spacious family room with laminate flooring, crown molding, chair railing and a ceiling fan. There's also a formal dining room with the same nice trimwork! The stylish kitchen area offers stainless appliances, a vaulted ceiling, skylights and a bay window in the dining area, and a rear staircase to the second level! There's also a tremendous carpeted rec room on this level making a great space for good times with friends and family! The laundry room rounds out the downstairs. Upstairs are four bedrooms including a master suite with its own full bath and walk-in closet! Then there's the exterior! Enjoy pleasant breezes and the fenced in back yard from the rear deck! A detached 24x22 garage and 8x6 shed will meet your storage/ parking requirements. The community pool and recreational facilities are a huge plus... and what a location! Mechanicsville restaurants and shopping are close by and quick commutes to downtown Richmond are experienced from this address! A great home and wonderful opportunity!

    This property is off market, which means it's not currently listed for sale or rent on Zillow. This may be different from what's available on other websites or public sources.

    Facts & features

    Interior

    Bedrooms & bathrooms
    • Bedrooms: 4
    • Bathrooms: 3
    • Full bathrooms: 2
    • 1/2 bathrooms: 1
    • Main level bathrooms: 1
    Heating
    • Heat pump, Electric
    Cooling
    • Central
    Appliances
    • Included: Dishwasher, Dryer, Microwave, Range / Oven, Refrigerator, Washer
    • Laundry: Washer Hookup, Dryer Hookup
    Features
    • Ceiling Fan(s), Walk-In Closet(s), Laminate Counters, Dining Area, Eat-in Kitchen, Formal Dining Room, MBR Bath
    • Flooring: Carpet, Laminate, Linoleum / Vinyl
    • Windows: Thermal Windows
    • Basement: Crawl Space
    • Attic: Pull Down Stairs
    Interior area
    • Structure area source: Per Tax
    • Total interior livable area: 2,450 sqft

    Property

    Parking
    • Parking features: Garage - Attached
    Features
    • Patio & porch: Deck, Front Porch
    • Exterior features: Vinyl
    • Pool features: In Ground, Community, Fenced
    • Fencing: Rear Only
    • Frontage length: 0.0000
    Lot
    • Size: 0.28 Acres
    Details
    • Additional structures: Outbuilding, Storage Shed Detached
    • Parcel number: 8735055934
    • Zoning: R2
    • Zoning description: R2

    Construction

    Type & style
    • Home type: SingleFamily
    • Architectural style: Colonial
    • Property subtype: Detached
    Materials
    • Other
    • Foundation: Crawl/Raised
    • Roof: Composition
    Condition
    • Year built: 1994

    Utilities & green energy

    • Sewer: Public Sewer
    • Water: Public Water
    • Utilities for property: Cable Available

    Community & HOA

    HOA
    • Has HOA: Yes
    • Amenities included: Association
    • Services included: Common Area, Pool, Clubhouse, Recreational Facilities, Comm Ar Mnt
    • HOA fee: $40 monthly
    Location
    • Region: Mechanicsville

    Financial & listing details

    • Price per square foot: $183/sqft
    • Tax assessed value: $381,800
    • Annual tax amount: $3,093

    Price history

    DateEventPrice
    9/21/2021Sold$338,000+2.4%$138/sqft
    Source: CVRMLS #2120853 Report a problem
    8/14/2021Pending sale$330,000$135/sqft
    Source: CVRMLS #2120853 Report a problem
    8/9/2021Price change$330,000-2.9%$135/sqft
    Source: CVRMLS #2120853 Report a problem
    7/22/2021Listed for sale$340,000+17.6%$139/sqft
    Source: CVRMLS #2120853 Report a problem
    12/2/2019Listing removed$289,000$118/sqft
    Source: Seay Real Estate #1937445 Report a problem
    11/24/2019Listed for sale$289,000-3.7%$118/sqft
    Source: Seay Real Estate #1937445 Report a problem
    9/24/2019Listing removed$299,950$122/sqft
    Source: Virginia Capital Realty #1922831 Report a problem
    7/10/2019Listed for sale$299,950+54.6%$122/sqft
    Source: Virginia Capital Realty #1922831 Report a problem
    11/30/2012Sold$194,000-12.2%$79/sqft
    Source: CVRMLS #1204851 Report a problem
    5/25/2012Listed for sale$220,950$90/sqft
    Source: Coldwell Banker Professional, Realtors #1204851 Report a problem
    3/28/2012Listing removed$220,950$90/sqft
    Source: Coldwell Banker Professional, Realtors #1204851 Report a problem
    2/28/2012Listed for sale$220,950-18%$90/sqft
    Source: Coldwell Banker Professional, Realtors #1204851 Report a problem
    11/8/2007Sold$269,500$110/sqft
    Source: Public Record Report a problem

    Public tax history

    YearProperty taxesTax assessment
    2025$3,093 $381,800
    2024$3,093 +10.1%$381,800 +10.1%
    2023$2,810 +12.6%$346,900 +12.6%
    2022$2,496 $308,100 +4.9%
    2021-- $293,800 +4.6%
    2020$2,274 +12.5%$280,800 +4%
    2019$2,021 $270,100 +8.3%
    2018$2,021 $249,500
    2017$2,021 +7.7%$249,500 +7.7%
    2016$1,876 $231,600
    2015$1,876 $231,600
    2014$1,876 $231,600
    2013$1,876 --
    2012$1,876 -11.1%--
    2011$2,111 --
    2010$2,111 -8.8%--
    2009$2,314 --
    2008$2,314 +11.4%--
    2007$2,078 +18.8%--
    2006$1,748 --
    2005$1,748 --
    2004-- --
    2003$1,437 +11.7%--
    2002$1,287 --
    2001$1,287 --
    Find assessor info on the county website

    Neighborhood: 23111

    Nearby schools

    GreatSchools rating
    Schools provided by the listing agent
    • Elementary: Pole Green
    • Middle: Oak Knoll
    • High: Hanover

    Source: The MLS. This data may not be complete. We recommend contacting the local school district to confirm school assignments for this home.

    Get a cash offer in 3 minutes
    Find out how much your home could sell for in as little as 3 minutes with a no-obligation cash offer.
    Estimated market value
    $447,900
    Get a cash offer in 3 minutes
    Find out how much your home could sell for in as little as 3 minutes with a no-obligation cash offer.
    Estimated market value
    $447,900