Skip main navigation
Closed
  • Listing Provided by: BHHS Select Properties
    Bought with: Gateway Select Properties
    Price Unknown

    5947 Hamilton Ter, Saint Louis, MO 63112

    4beds
    2,788sqft
    Single Family Residence
    Built in 1909
    4,530.24 Square Feet Lot
    $58,100 Zestimate®
    $--/sqft
    $2,139 Estimated rent

    Home value

    $58,100

    $51,000 - $66,000

    $2,139/mo

    Zestimate® history
    Loading
    Loading...

    Owner options

    List your home for rent

    $2,139/mo

    Rent Zestimate®

    Find your next renter with Zillow Rental Manager. Plus, with online applications, you can quickly screen prospective tenants – for free.

    Learn more

    $2,139/mo

    Rent Zestimate®

    Refinance and save

    Refinancing to a lower rate could help reduce your monthly payments and save thousands over the life of the loan.

    See today's rates

    Explore your selling options

    Work with a Zillow partner agent

    Leverage their expertise and Zillow's premium Showcase listings to get your home seen by more buyers.

    Get started

    List with your own agent

    Get your home in front of millions of buyers by listing it on Zillow.

    Learn how to do it

    Sell it yourself

    Take full control of how buyers see your home on Zillow by listing For Sale by Owner (FSBO).

    List your home

    What's special

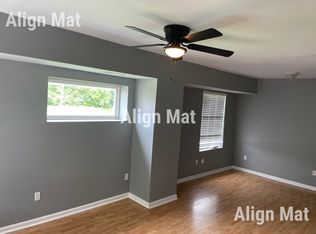
    Welcome to 5947 Hamilton Terrace, Charming Fixer-Upper with Incredible Potential This spacious property, featuring 4 bedrooms and 3 bathrooms, offers a fantastic opportunity for investors and DIY enthusiasts alike. Originally designed as a two-family home, it has been converted to a single-family layout, providing ample space and versatility. While it does require some work and updating, the potential here is immense. With a little vision, this home could transform into a stunning residence. Whether you're looking to renovate and flip or create a personalized dream home, this property is a great investment project. Don’t miss out on this chance to turn a diamond in the rough into a shining gem. Schedule a viewing today and explore the possibilities! Property is as-is, seller to do no inspections or repairs. Duplicate listing 24050576

    Zillow last checked:

    Listing updated:

    Listing Provided by:

    Phillip E Young 314-630-7481,

    BHHS Select Properties

    Bought with:

    Katherine L Work, 2004004541

    Gateway Select Properties

    Source: MARIS,MLS#: 24067763MLS LogoOriginating MLS: St. Louis Association of REALTORS

    Facts & features

    Interior

    Bedrooms & bathrooms
    • Bedrooms: 4
    • Bathrooms: 3
    • Full bathrooms: 3
    • Main level bathrooms: 1
    • Main level bedrooms: 2
    Primary bedroom
    • Features: Floor Covering: Carpeting, Wall Covering: None
    • Level: Upper
    • Area: 143
    • Dimensions: 13x11
    Bedroom
    • Features: Floor Covering: Carpeting, Wall Covering: None
    • Level: Main
    • Area: 143
    • Dimensions: 13x11
    Bedroom
    • Features: Floor Covering: Carpeting, Wall Covering: None
    • Level: Main
    • Area: 165
    • Dimensions: 15x11
    Bedroom
    • Features: Floor Covering: Carpeting, Wall Covering: None
    • Level: Upper
    • Area: 154
    • Dimensions: 14x11
    Primary bathroom
    • Features: Floor Covering: Ceramic Tile, Wall Covering: None
    • Level: Upper
    • Area: 143
    • Dimensions: 13x11
    Den
    • Features: Floor Covering: Carpeting, Wall Covering: None
    • Level: Upper
    • Area: 49
    • Dimensions: 7x7
    Dining room
    • Features: Floor Covering: Luxury Vinyl Plank, Wall Covering: None
    • Level: Main
    • Area: 150
    • Dimensions: 15x10
    Kitchen
    • Features: Floor Covering: Luxury Vinyl Plank, Wall Covering: None
    • Level: Main
    • Area: 132
    • Dimensions: 12x11
    Living room
    • Features: Floor Covering: Luxury Vinyl Plank, Wall Covering: None
    • Level: Main
    • Area: 143
    • Dimensions: 13x11
    Sitting room
    • Features: Floor Covering: Carpeting, Wall Covering: None
    • Level: Upper
    • Area: 154
    • Dimensions: 14x11
    Heating
    • Natural Gas
    Cooling
    • None
    Appliances
    • Included: Other, Gas Water Heater
    Features
    • Basement: Unfinished
    • Number of fireplaces: 2
    • Fireplace features: Decorative, Living Room, Other
    Interior area
    • Total structure area: 2,788
    • Total interior livable area: 2,788 sqft
    • Finished area above ground: 2,788

    Property

    Parking
    • Parking features: Off Street
    Features
    • Levels: Two
    Lot
    • Size: 4,530 sqft
    • Dimensions: 43 x 101
    Details
    • Parcel number: 38340504500
    • Special conditions: Standard,Real Estate Owned

    Construction

    Type & style
    • Home type: SingleFamily
    • Architectural style: Other
    • Property subtype: Single Family Residence
    Materials
    • Brick
    Condition
    • Year built: 1909

    Utilities & green energy

    • Sewer: Public Sewer
    • Water: Public

    Community & neighborhood

    Location
    • Region: Saint Louis
    • Subdivision: Hayden Mcdermotts Add

    Other

    Other facts
    • Listing terms: Cash,Conventional
    • Ownership: Bank
    • Road surface type: Asphalt

    Price history

    DateEventPrice
    5/22/2025Listing removed$58,000$21/sqft
    Source: BHHS broker feed #24050576 Report a problem
    5/12/2025Pending sale$58,000$21/sqft
    Source: BHHS broker feed #24050576 Report a problem
    4/28/2025Sold--
    Source: MARIS #24067763 Report a problem
    3/24/2025Pending sale$58,000$21/sqft
    Source: Berkshire Hathaway HomeServices Select Properties #24067763 Report a problem
    3/18/2025Price change$58,000-6.5%$21/sqft
    Source: Berkshire Hathaway HomeServices Select Properties #24067763 Report a problem
    2/20/2025Price change$62,000-11.4%$22/sqft
    Source: Berkshire Hathaway HomeServices Select Properties #24067763 Report a problem
    1/31/2025Listed for sale$70,000$25/sqft
    Source: Berkshire Hathaway HomeServices Select Properties #24067763 Report a problem
    12/13/2024Pending sale$70,000$25/sqft
    Source: Berkshire Hathaway HomeServices Select Properties #24067763 Report a problem
    12/2/2024Price change$70,000-12.5%$25/sqft
    Source: Berkshire Hathaway HomeServices Select Properties #24050576 Report a problem
    8/11/2024Listed for sale$80,000-42.9%$29/sqft
    Source: Berkshire Hathaway HomeServices Select Properties #24050576 Report a problem
    7/17/2024Listing removed--
    Source: MARIS #24014531 Report a problem
    3/14/2024Listed for sale$140,000$50/sqft
    Source: MARIS #24014531 Report a problem

    Public tax history

    YearProperty taxesTax assessment
    2025$311 -2%$3,460
    2024$318 +4.7%$3,460
    2023$303 -3.4%$3,460
    2022$314 +0.1%$3,460
    2021$314 $3,460
    2020-- $3,460
    2019-- $3,460 +4.5%
    2018$307 $3,310
    2017$307 -11.5%$3,310 -12.9%
    2016$347 +9.5%$3,800
    2015$316 +2.3%$3,800
    2014$309 $3,800 +2.4%
    2013$309 $3,710 -13.5%
    2012-- $4,290
    2011-- $4,290
    2010-- $4,290 -30.1%
    2009$436 +16.4%$6,140
    2008$375 $6,140 -23.3%
    2007$375 $8,000
    2006$375 +1%$8,000 +61.3%
    2005$371 +19.8%$4,960 +28.5%
    2004$310 +2.7%$3,860
    2003$302 -0.8%$3,860 +1.6%
    2002$304 $3,800
    2001-- $3,800 -1%
    2000-- $3,840

    Find assessor info on the county website

    Neighborhood: Hamilton Heights

    Nearby schools

    GreatSchools rating
    Schools provided by the listing agent
    • Elementary: Ford-Ford Br. Elem. Comm. Ed.
    • Middle: Langston Middle
    • High: Sumner High

    Source: MARIS. This data may not be complete. We recommend contacting the local school district to confirm school assignments for this home.