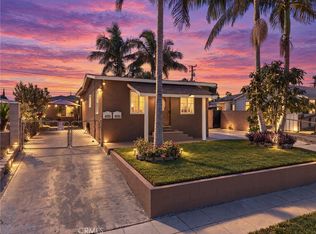
Welcome to 5947 John Ave, a unique Long Beach duplex offering two detached units, exceptional parking, and recent improvements throughout with a layout that provides flexibility for both investors and owner-occupants.
The front residence is approximately 1,100 SF, featuring 2 bedrooms and 2 bathrooms across two levels. Recently renovated in 2026, the home offers an open-concept first floor with a spacious living area, updated kitchen, bathroom, and a dedicated interior laundry room. Upstairs are two bedrooms, a second bathroom, and a versatile loft space. The front unit also features an impressive attached 3-car garage with direct interior access, plus a driveway capable of accommodating approximately three additional vehicles.
The rear residence is approximately 823 SF, offering 2 bedrooms and 1 bathroom in a single-story layout. The unit has received recent upgrades and is currently occupied by a long-term tenant.
Adding to the property's appeal, each unit has its own garage and separate water, gas, and electric meters, providing clear separation between the two residences. The property has also been recently painted, giving the exterior a refreshed appearance.
With two detached residences, four total garage spaces, separate utilities, recent renovations, and substantial parking.
Pending
Listed by: Century 21 Allstars • Mel Robles • 562-500-2583
$799,999
5947 John Ave, Long Beach, CA 90805
4beds
3baths
1,923sqft
Duplex
Built in 1923
-- sqft lot
$813,100 Zestimate®
$416/sqft
$-- HOA
What's special
- 21 days
- 400
- 31
Zillow last checked:
Listing updated:
Listed by:
Mel Robles DRE #02085350 562-500-2583,
Century 21 Allstars
Source: CRMLS,MLS#: DW26212357 Originating MLS: California Regional MLS
Facts & features
Interior
Bedrooms & bathrooms
- Bedrooms: 4
- Bathrooms: 3
Rooms
- Room types: Bedroom, Family Room, Kitchen, Laundry, Loft, Living Room, Primary Bathroom, Primary Bedroom
Bedroom
- Features: All Bedrooms Down
Bedroom
- Features: All Bedrooms Up
Heating
- Central
Cooling
- Central Air
Appliances
- Included: 6 Burner Stove, Dryer, Washer
- Laundry: Washer Hookup, Gas Dryer Hookup, Inside, Laundry Room
Features
- Built-in Features, Ceiling Fan(s), Furnished, Granite Counters, High Ceilings, Pantry, Quartz Counters, Recessed Lighting, Storage, All Bedrooms Up, All Bedrooms Down, Loft
- Flooring: Laminate
- Has fireplace: No
- Fireplace features: None
- Furnished: Yes
- Common walls with other units/homes: No Common Walls
Interior area
- Total structure area: 1,923
- Total interior livable area: 1,923 sqft
Property
Parking
- Total spaces: 7
- Parking features: Assigned, Door-Multi, Direct Access, Door-Single, Driveway, Garage Faces Front, Garage
- Garage spaces: 4
- Uncovered spaces: 3
Features
- Levels: One,Two
- Stories: 1
- Entry location: East
- Pool features: None
- Spa features: None
- Fencing: Average Condition,Brick,See Remarks
Lot
- Size: 4,699 Square Feet
- Features: 2-5 Units/Acre, Back Yard, Near Park, Rectangular Lot
Details
- Additional structures: Second Garage, Two On A Lot
- Parcel number: 7123007030
- Zoning: LBR1N
- Special conditions: Standard
Construction
Type & style
- Home type: MultiFamily
- Architectural style: Traditional
- Property subtype: Duplex
Materials
- Foundation: Raised
- Roof: Asphalt
Condition
- Updated/Remodeled
- New construction: No
- Year built: 1923
Utilities & green energy
- Sewer: Public Sewer
- Water: Public
- Utilities for property: Electricity Available, Electricity Connected, Natural Gas Available, Natural Gas Connected, Sewer Available, Sewer Connected, Water Available, Water Connected
Community & HOA
Community
- Features: Street Lights, Suburban, Sidewalks, Park
- Security: Smoke Detector(s)
- Subdivision: North Long Beach (Nlb)
Location
- Region: Long Beach
Financial & listing details
- Price per square foot: $416/sqft
- Tax assessed value: $493,052
- Date on market: 10/12/2026
- Cumulative days on market: 21 days
- Listing terms: Cash,Cash to New Loan,Conventional,Contract,1031 Exchange,FHA,Freddie Mac,Submit,VA Loan
- Total actual rent: 4000
- Road surface type: Paved
Estimated market value
$813,100
$772,000 - $854,000
$2,153/mo
Price history
| Date | Event | Price |
|---|---|---|
| 10/23/2026 | Pending sale | $799,999$416/sqft |
Source:  CRMLS #DW26212357 Report a problem | ||
| 10/21/2026 | Listed for sale | $799,999$416/sqft |
Source: CRMLS #DW26212357 Report a problem | ||
| 10/14/2026 | Listing removed | $799,999$416/sqft |
Source: CRMLS #DW26212357 Report a problem | ||
| 10/12/2026 | Listed for sale | $799,999+135.3%$416/sqft |
Source: CRMLS #DW26212357 Report a problem | ||
| 8/29/2003 | Sold | $340,000$177/sqft |
Source: Public Record Report a problem | ||
Public tax history
| Year | Property taxes | Tax assessment |
|---|---|---|
| 2026 | -- | $493,052 +2% |
| 2025 | $6,673 +4.6% | $483,385 +2% |
| 2024 | $6,381 +1.7% | $473,908 +2% |
| 2023 | $6,274 +6.4% | $464,617 +2% |
| 2022 | $5,896 +2.1% | $455,507 +2% |
| 2021 | $5,773 +0.3% | $446,577 +1% |
| 2020 | $5,758 | $441,999 +2% |
| 2019 | $5,758 +4.9% | $433,334 +2% |
| 2018 | $5,487 | $424,839 +2% |
| 2017 | $5,487 +1.1% | $416,509 +2% |
| 2016 | $5,429 +7.7% | $408,343 +1.5% |
| 2015 | $5,043 +4.7% | $402,210 +2% |
| 2014 | $4,814 | $394,333 +4.5% |
| 2011 | -- | $377,311 +0.8% |
| 2010 | -- | $374,492 +1.8% |
| 2008 | -- | $368,023 +2% |
| 2007 | -- | $360,808 +2% |
| 2006 | -- | $353,735 |
| 2005 | -- | $353,735 +4% |
| 2004 | -- | $340,000 +76% |
| 2003 | -- | $193,147 +2% |
| 2002 | -- | $189,360 +4% |
| 2000 | -- | $182,009 |
Find assessor info on the county website
Monthly payment
Est. payment
Payment breakdown
Explore the cost of this home by adjusting the details. Changes won't be saved.Climate risks
Neighborhood: North Long Beach
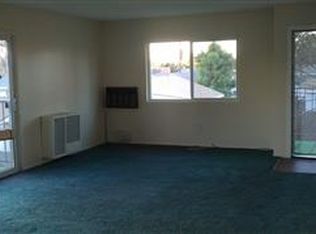

Similar homes
- $839,9003 bd2 ba1.5k sqft1525 E Poinsettia St, Long Beach, CA 90805For Sale
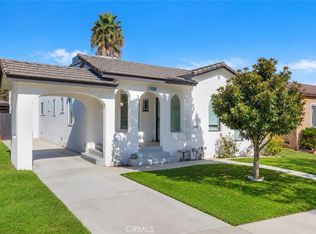 MLS ID #PW26222514, Diana Palencia, Wedgewood Homes Realty. CRMLS
- $--4 bd2 ba2.7k sqft1106 E 46th St, Long Beach, CA 90807Auction
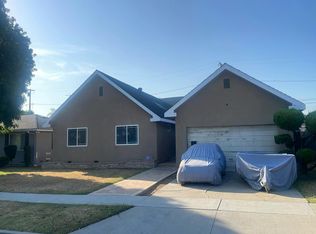 Auction.com 2
- $--4 bd2 ba2k sqft604 S Thorson Ave, Compton, CA 90221Auction
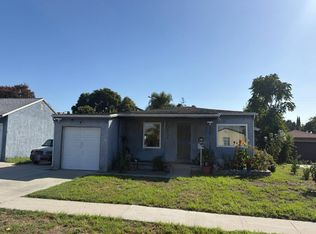 Auction.com 2
- $825,0004 bd2 ba1.6k sqft6526 San Miguel St, Paramount, CA 90723For Sale
 MLS ID #CV26215396, Sue Ann Challita, The Agency. CRMLS
Local buyer's agents are ready to help
