Set beneath a canopy of mature live oaks on a beautifully landscaped .44-acre lot, 5947 Meadow Crest offers a rare blend of privacy, scale, and architectural clarity in the heart of Preston Hollow. Built in 2013, this modern estate stands apart from today’s new construction—offering established grounds, expansive outdoor living, and a level of tranquility that simply can’t be replicated. A sleek steel privacy fence frames the property, creating a true sense of retreat just minutes from the city’s best dining, schools, and shopping. Inside, walls of glass flood the home with natural light while thoughtfully positioned for privacy. The open-concept living spaces flow seamlessly, anchored by clean architectural lines and designed for both everyday living and elevated entertaining. A central gallery leads to the private owner’s retreat, offering an ideal backdrop for art collectors or those who appreciate intentional design. The kitchen connects effortlessly to the main living areas, while a spacious mudroom and integrated built-ins add functional ease throughout the home. Outdoors, the property truly shines. A custom pool, lush landscaping, and a rare 20-foot side yard create multiple spaces for entertaining and play. The sunken conversation pit serves as a striking focal point—perfect for evenings by the fire under the trees. A fully finished guest suite above the garage, complete with a walk-in closet and full bath, offers flexibility for guests, a private office, or multigenerational living. For buyers seeking modern architecture with warmth, privacy, and a setting that feels established—not newly built—this is a rare opportunity in one of Dallas’s most coveted neighborhoods.
Sold
Street View
Price Unknown
5947 Meadow Crest Dr, Dallas, TX 75230
6beds
6,301sqft
Single Family Residence
Built in 2013
0.45 Acres Lot
$2,835,000 Zestimate®
$--/sqft
$11,737 Estimated rent
Home value
$2,835,000
$2.61M - $3.09M
$11,737/mo
Zestimate® history
Owner options
List your home for rent
$11,737/mo
Rent Zestimate®
Find your next renter with Zillow Rental Manager. Plus, with online applications, you can quickly screen prospective tenants – for free.
$11,737/mo
Rent Zestimate®
Refinance and save
Refinancing to a lower rate could help reduce your monthly payments and save thousands over the life of the loan.
Explore your selling options
Work with a Zillow partner agent
Leverage their expertise and Zillow's premium Showcase listings to get your home seen by more buyers.
Get startedList with your own agent
Get your home in front of millions of buyers by listing it on Zillow.
Learn how to do itSell it yourself
Take full control of how buyers see your home on Zillow by listing For Sale by Owner (FSBO).
List your homeWhat's special
Clean architectural linesExpansive outdoor livingSleek steel privacy fenceSunken conversation pitLush landscapingWalk-in closetCentral gallery
Zillow last checked:
Listing updated:
Listed by:
Melanie Till 0635751 214-585-9933,
Meyer Group Real Estate 214-585-9933
Bought with:
Melanie Till, 0635751
Meyer Group Real Estate
Source: NTREIS,MLS#: 21148359
Facts & features
Interior
Bedrooms & bathrooms
- Bedrooms: 6
- Bathrooms: 7
- Full bathrooms: 5
- 1/2 bathrooms: 2
Primary bedroom
- Features: Sitting Area in Primary, Walk-In Closet(s)
- Level: First
- Dimensions: 18 x 14
Bedroom
- Features: En Suite Bathroom, Walk-In Closet(s)
- Level: First
- Dimensions: 16 x 12
Bedroom
- Features: En Suite Bathroom, Walk-In Closet(s)
- Level: Second
- Dimensions: 18 x 11
Bedroom
- Features: En Suite Bathroom, Walk-In Closet(s)
- Level: Second
- Dimensions: 15 x 12
Bedroom
- Level: Second
- Dimensions: 14 x 12
Bonus room
- Level: First
- Dimensions: 17 x 10
Bonus room
- Level: First
- Dimensions: 6 x 6
Dining room
- Features: Built-in Features
- Level: First
- Dimensions: 20 x 13
Other
- Features: Built-in Features, En Suite Bathroom, Stone Counters
- Level: First
- Dimensions: 11 x 6
Other
- Features: Built-in Features, Dual Sinks, En Suite Bathroom, Garden Tub/Roman Tub, Stone Counters, Separate Shower
- Level: First
- Dimensions: 18 x 11
Other
- Features: Built-in Features, Dual Sinks, En Suite Bathroom, Stone Counters
- Level: Second
- Dimensions: 13 x 7
Other
- Features: Dual Sinks, Jack and Jill Bath, Stone Counters
- Level: Second
- Dimensions: 15 x 6
Other
- Features: Ceiling Fan(s), Walk-In Closet(s)
- Level: Second
- Dimensions: 26 x 21
Half bath
- Level: First
- Dimensions: 6 x 5
Half bath
- Level: Second
- Dimensions: 6 x 5
Kitchen
- Features: Breakfast Bar, Built-in Features, Eat-in Kitchen, Kitchen Island, Stone Counters, Walk-In Pantry
- Level: First
- Dimensions: 23 x 13
Living room
- Features: Built-in Features
- Level: First
- Dimensions: 27 x 27
Living room
- Level: Second
- Dimensions: 23 x 22
Media room
- Level: Second
- Dimensions: 16 x 14
Mud room
- Features: Built-in Features
- Level: First
- Dimensions: 16 x 11
Office
- Features: Built-in Features
- Level: Second
- Dimensions: 10 x 8
Storage room
- Features: Built-in Features
- Level: First
- Dimensions: 15 x 7
Storage room
- Features: Built-in Features
- Level: First
- Dimensions: 15 x 15
Utility room
- Features: Closet
- Level: First
- Dimensions: 7 x 6
Utility room
- Features: Built-in Features, Utility Sink
- Level: Second
- Dimensions: 10 x 8
Heating
- Central, Natural Gas, Zoned
Cooling
- Attic Fan, Central Air, Ceiling Fan(s), Electric, Zoned
Appliances
- Included: Some Gas Appliances, Built-In Refrigerator, Dishwasher, Electric Oven, Gas Cooktop, Disposal, Gas Water Heater, Microwave, Plumbed For Gas, Range, Refrigerator, Some Commercial Grade, Water Softener, Tankless Water Heater, Vented Exhaust Fan, Warming Drawer
Features
- Decorative/Designer Lighting Fixtures, High Speed Internet, Loft, Multiple Staircases, Smart Home, Cable TV, Wired for Sound
- Flooring: Concrete, Ceramic Tile, Wood
- Has basement: No
- Number of fireplaces: 1
- Fireplace features: Gas Log, Gas Starter
Interior area
- Total interior livable area: 6,301 sqft
Property
Parking
- Total spaces: 2
- Parking features: Door-Multi, Garage, Garage Door Opener, Oversized, Garage Faces Rear
- Attached garage spaces: 2
Features
- Levels: Two
- Stories: 2
- Patio & porch: Covered
- Exterior features: Awning(s), Garden, Lighting, Outdoor Grill, Outdoor Kitchen, Outdoor Living Area, Private Yard, Rain Gutters
- Pool features: Gunite, Heated, Outdoor Pool, Pool, Pool/Spa Combo
- Fencing: Metal,Wood
Lot
- Size: 0.45 Acres
- Dimensions: 107 x 190
- Features: Back Yard, Corner Lot, Lawn, Landscaped, Many Trees, Sprinkler System
Details
- Additional structures: Guest House
- Parcel number: 00000577810000000
- Other equipment: Generator
Construction
Type & style
- Home type: SingleFamily
- Architectural style: Contemporary/Modern,Mid-Century Modern,Other,Traditional,Detached
- Property subtype: Single Family Residence
Materials
- Brick
- Foundation: Combination
- Roof: Composition,Metal
Condition
- Year built: 2013
Utilities & green energy
- Sewer: Public Sewer
- Water: Public
- Utilities for property: Sewer Available, Water Available, Cable Available
Green energy
- Energy efficient items: Appliances, Construction, Doors, Insulation, Windows
- Construction elements: Salvaged Materials
Community & HOA
Community
- Security: Security System Owned, Security System, Carbon Monoxide Detector(s), Fire Alarm, Smoke Detector(s), Security Lights, Security Service
- Subdivision: Preshaven Park
HOA
- Has HOA: No
Location
- Region: Dallas
Financial & listing details
- Tax assessed value: $2,538,630
- Annual tax amount: $37,158
- Date on market: 1/12/2026
- Cumulative days on market: 127 days
- Listing terms: Cash,Conventional
- Exclusions: TV's, washer and dryers, staging
Price history
| Date | Event | Price |
|---|---|---|
| 6/26/2026 | Sold | -- |
Source: NTREIS #21148359 Report a problem | ||
| 5/20/2026 | Pending sale | $3,195,000$507/sqft |
Source: NTREIS #21148359 Report a problem | ||
| 4/10/2026 | Price change | $3,195,000-7.4%$507/sqft |
Source: NTREIS #21148359 Report a problem | ||
| 3/23/2026 | Price change | $3,450,000-1.3%$548/sqft |
Source: NTREIS #21148359 Report a problem | ||
| 1/12/2026 | Listed for sale | $3,495,000-4.2%$555/sqft |
Source: NTREIS #21148359 Report a problem | ||
| 12/3/2025 | Listing removed | $3,650,000$579/sqft |
Source: NTREIS #21069565 Report a problem | ||
| 10/1/2025 | Listed for sale | $3,650,000-6.2%$579/sqft |
Source: NTREIS #21069565 Report a problem | ||
| 8/18/2025 | Listing removed | $3,890,000$617/sqft |
Source: NTREIS #20846071 Report a problem | ||
| 7/14/2025 | Price change | $3,890,000-2.6%$617/sqft |
Source: NTREIS #20846071 Report a problem | ||
| 2/26/2025 | Listed for sale | $3,995,000+80.8%$634/sqft |
Source: NTREIS #20846071 Report a problem | ||
| 12/30/2021 | Sold | -- |
Source: NTREIS #14712281 Report a problem | ||
| 12/14/2021 | Pending sale | $2,210,000$351/sqft |
Source: NTREIS #14712281 Report a problem | ||
| 12/9/2021 | Listed for sale | $2,210,000+531.4%$351/sqft |
Source: NTREIS #14712281 Report a problem | ||
| 3/14/2011 | Sold | -- |
Source: Public Record Report a problem | ||
| 9/9/2010 | Listed for sale | $350,000+25%$56/sqft |
Source: Showcase Technologies #11310472 Report a problem | ||
| 7/21/2010 | Listing removed | $280,000$44/sqft |
Source: Exit Realty Metro #11310472 Report a problem | ||
| 4/28/2010 | Price change | $280,000-20%$44/sqft |
Source: Exit Realty Metro #11310472 Report a problem | ||
| 12/4/2009 | Listed for sale | $350,000+6.7%$56/sqft |
Source: Exit Realty Metro #11310472 Report a problem | ||
| 10/10/2009 | Listing removed | $328,000$52/sqft |
Source: Jordan McMakin Realty #11177951 Report a problem | ||
| 8/31/2009 | Price change | $328,000-6.3%$52/sqft |
Source: Jordan McMakin Realty #11177951 Report a problem | ||
| 7/18/2009 | Listed for sale | $349,990$56/sqft |
Source: Jordan McMakin Realty #11177951 Report a problem | ||
Public tax history
| Year | Property taxes | Tax assessment |
|---|---|---|
| 2025 | $46,354 +6.5% | $2,538,630 +7.6% |
| 2024 | $43,539 +3.5% | $2,359,210 +6.1% |
| 2023 | $42,069 -20% | $2,223,940 +6.1% |
| 2022 | $52,613 +57.7% | $2,095,830 +28.5% |
| 2021 | $33,365 +7% | $1,631,630 +19.1% |
| 2020 | $31,179 +5.5% | $1,369,700 |
| 2019 | $29,560 +5.6% | $1,369,700 +8.2% |
| 2018 | $27,984 +15.5% | $1,266,040 +18.8% |
| 2017 | $24,227 +3.5% | $1,065,640 |
| 2016 | $23,398 +9.8% | $1,065,640 +13.9% |
| 2015 | $21,307 | $935,990 +20.5% |
| 2014 | $21,307 | $776,790 |
| 2013 | -- | -- |
| 2012 | -- | -- |
| 2011 | -- | -- |
| 2010 | -- | -- |
| 2009 | -- | -- |
| 2008 | -- | -- |
| 2007 | -- | -- |
| 2005 | -- | -- |
| 2004 | -- | -- |
| 2003 | -- | -- |
| 2002 | -- | -- |
| 2001 | -- | -- |
Find assessor info on the county website
Neighborhood: Preston Royal
Nearby homes
- $2,394,8005 bd5 ba5.4k sqft5939 Meadow Crest Dr, Dallas, TX 75230Off Market
- $1,048,7003 bd4 ba2.2k sqft5930 Boca Raton Dr, Dallas, TX 75230Off Market
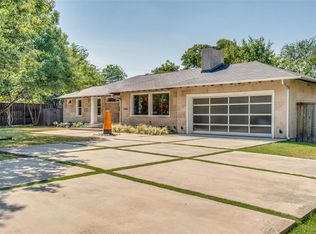
- $843,0003 bd3 ba2.4k sqft6007 Meadow Crest Dr, Dallas, TX 75230Off Market
- $1,380,7003 bd2 ba2.7k sqft5931 Meadow Crest Dr, Dallas, TX 75230Off Market
- $2,172,5004 bd3 ba4.5k sqft5922 Boca Raton Dr, Dallas, TX 75230Off Market
- $1,905,0005 bd6 ba4.6k sqft5948 Meadow Crest Dr, Dallas, TX 75230Off Market
- $1,192,1003 bd2 ba2.4k sqft5940 Meadow Crest Dr, Dallas, TX 75230Off Market
- $1,389,0000.43 acres6006 Boca Raton Dr, Dallas, TX 75230Lot/Land
Nearby schools
GreatSchools rating
- 6/10John J Pershing Elementary SchoolGrades: PK-5Distance: 1.2 mi
- 5/10Benjamin Franklin Middle SchoolGrades: 6-8Distance: 1.6 mi
- 4/10Hillcrest High SchoolGrades: 9-12Distance: 1.8 mi
Schools provided by the listing agent
- Elementary: Pershing
- Middle: Benjamin Franklin
- High: Hillcrest
- District: Dallas ISD
Source: NTREIS. This data may not be complete. We recommend contacting the local school district to confirm school assignments for this home.
Get a cash offer in 3 minutes
Find out how much your home could sell for in as little as 3 minutes with a no-obligation cash offer.
Estimated market value
$2,835,000
Get a cash offer in 3 minutes
Find out how much your home could sell for in as little as 3 minutes with a no-obligation cash offer.
Estimated market value
$2,835,000
- Texas
- Dallas County
- Dallas
- 75230
- Preston Royal
- 5947 Meadow Crest Dr
