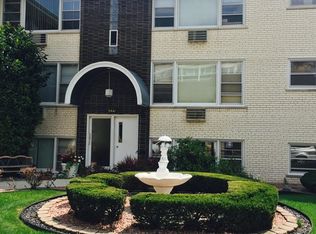
NORWOOD PARK PERFECT MOVE IN READY 2BED/1BA WITH PARKING UNDER 200K! Come see this sunny, top floor corner starter home tucked away just off Peterson in a quiet cul-de-sac location, close to Kennedy & Harlem Blue line for easy commuting. Beautiful newly refinished oak hardwood floors and freshly painted warm white walls throughout make this home truly turn key. LARGE eat in kitchen with original cabinets and white refrigerator and stove ( 2021 ). Great closet space in both bedrooms. Window AC units replaced 2021. Small 11 unit self-managed association with low assessments and NO upcoming specials. Boiler being replaced in fall and HOA will likely go up a bit in new year. One assigned parking space included! Coin laundry in basement. Small storage closet too. NO RENTALS. Cat and very small dog friendly. Same unit below but highly upgraded just closed for 285K!
Contingent
Price cut: $15K (7/31)
$184,900
5947 N Odell Ave APT 2N, Chicago, IL 60631
2beds
767sqft
Condominium, Single Family Residence
Built in 1970
-- sqft lot
$-- Zestimate®
$241/sqft
$290/mo HOA
What's special
Quiet cul-de-sac locationLarge eat in kitchen
- 69 days
- 55
- 1
Zillow last checked:
Listing updated:
Listed by:
Karl Vogel 773-610-7050,
Berkshire Hathaway HomeServices Chicago
Source: MRED as distributed by MLS GRID,MLS#: 12683943
Facts & features
Interior
Bedrooms & bathrooms
- Bedrooms: 2
- Bathrooms: 1
- Full bathrooms: 1
Rooms
- Room types: Storage
Primary bedroom
- Features: Flooring (Hardwood)
- Level: Main
- Area: 132 Square Feet
- Dimensions: 12X11
Bedroom 2
- Features: Flooring (Hardwood)
- Level: Main
- Area: 110 Square Feet
- Dimensions: 11X10
Kitchen
- Features: Kitchen (Eating Area-Table Space), Flooring (Ceramic Tile)
- Level: Main
- Area: 180 Square Feet
- Dimensions: 15X12
Living room
- Features: Flooring (Hardwood)
- Level: Main
- Area: 204 Square Feet
- Dimensions: 17X12
Storage
- Level: Basement
- Area: 12 Square Feet
- Dimensions: 3X4
Heating
- Baseboard, Radiant
Cooling
- Window Unit(s)
Appliances
- Included: Range, Refrigerator
- Laundry: Common Area
Features
- Storage, Pantry
- Flooring: Hardwood
- Basement: None
- Common walls with other units/homes: End Unit
Interior area
- Total structure area: 767
- Total interior livable area: 767 sqft
Property
Parking
- Total spaces: 1
- Parking features: Asphalt, Assigned, Off Street, Yes, Owned
Accessibility
- Accessibility features: No Disability Access
Details
- Parcel number: 12014010411010
- Special conditions: None
Construction
Type & style
- Home type: Condo
- Property subtype: Condominium, Single Family Residence
Materials
- Brick
Condition
- New construction: No
- Year built: 1970
- Major remodel year: 2026
Details
- Builder model: Top floor corner
Utilities & green energy
- Sewer: Public Sewer
- Water: Lake Michigan, Public
Community & HOA
HOA
- Has HOA: Yes
- Amenities included: Coin Laundry, Storage
- Services included: Heat, Water, Parking, Insurance, Exterior Maintenance, Lawn Care, Scavenger
- HOA fee: $290 monthly
Location
- Region: Chicago
Financial & listing details
- Price per square foot: $241/sqft
- Tax assessed value: $131,420
- Annual tax amount: $1,449
- Date on market: 6/29/2026
- Ownership: Condo
Estimated market value
Not available
Estimated sales range
Not available
Not available
Price history
| Date | Event | Price |
|---|---|---|
| 8/7/2026 | Contingent | $184,900$241/sqft |
Source:  MRED as distributed by MLS GRID #12683943 Report a problem MRED as distributed by MLS GRID #12683943 Report a problem | ||
| 7/31/2026 | Price change | $184,900-7.5%$241/sqft |
Source: MRED as distributed by MLS GRID #12683943 Report a problem | ||
| 6/29/2026 | Listed for sale | $199,900+244.7%$261/sqft |
Source: MRED as distributed by MLS GRID #12683943 Report a problem | ||
| 7/1/1983 | Sold | $58,000$76/sqft |
Source: Agent Provided Report a problem | ||
Public tax history
| Year | Property taxes | Tax assessment |
|---|---|---|
| 2024 | $1,449 -30% | $13,142 -16.7% |
| 2023 | $2,070 +4.6% | $15,778 |
| 2022 | $1,979 +0.6% | $15,778 |
| 2021 | $1,967 | $15,778 -11.2% |
| 2020 | -- | $17,777 -9.5% |
| 2019 | $2,708 -30.2% | $19,651 |
| 2018 | $3,882 | $19,651 +7.5% |
| 2017 | -- | $18,276 |
| 2016 | $154 +4.1% | $18,276 |
| 2015 | $148 +0.9% | $18,276 +41.5% |
| 2014 | $147 -0.4% | $12,919 |
| 2013 | $147 +6.8% | $12,919 |
| 2012 | $138 -39.2% | $12,919 -17% |
| 2011 | $227 +10.6% | $15,563 |
| 2010 | $205 -84.4% | $15,563 |
| 2009 | $1,316 +487% | $15,563 -13.4% |
| 2008 | $224 -79.2% | $17,962 |
| 2007 | $1,078 +259.4% | $17,962 |
| 2006 | $300 -18.6% | $17,962 +51.2% |
| 2005 | $368 -4.8% | $11,883 |
| 2004 | $387 -16% | $11,883 |
| 2003 | $460 -11.6% | $11,883 +33.7% |
| 2002 | $521 -47.6% | $8,889 |
| 2001 | $994 +4% | $8,889 |
| 2000 | $956 | $8,889 +9.9% |
| 1999 | $956 | $8,088 |
Find assessor info on the county website
Monthly payment
Est. payment
Payment breakdown
Explore the cost of this home by adjusting the details. Changes won't be saved.Climate risks
Neighborhood: Norwood Park West
Nearby schools


Similar homes
- $199,9002 bd2 ba950 sqft8701 W Foster Ave Unit 307, Chicago, IL 60656New
 MLS ID #12748566, Ted Krzysztofiak, RE/MAX City. MRED as distributed by MLS GRID
 - $189,9002 bd1 ba796 sqft6357 W Addison St #2F, Chicago, IL 60634Active
 MLS ID #12735455, Warren Wu, Fulton Grace Realty. MRED as distributed by MLS GRID
 - $185,0002 bd1 ba900 sqft427 S Elmwood Ave APT 2, Oak Park, IL 60302New
 MLS ID #12749278, Jonie Montalbano, @properties Christie's International Real Estate. MRED as distributed by MLS GRID
 - $249,0002 bd2 ba1.1k sqft6261 N Northwest Hwy APT 1D, Chicago, IL 60631Active
 MLS ID #12739105, Ray Mandel, Compass. MRED as distributed by MLS GRID
